Skip main navigation
Sold for $790,000
  • $790,000

    102 Yucca Ave, Florence, CO 81226

    3beds
    3,495sqft
    Single Family Residence
    Built in 2020
    3.96 Acres Lot
    $839,900 Zestimate®
    $226/sqft
    $3,462 Estimated rent

    Home value

    $839,900

    $798,000 - $890,000

    $3,462/mo

    Zestimate® history
    Loading
    Loading...

    Owner options

    List your home for rent

    $3,462/mo

    Rent Zestimate®

    Find your next renter with Zillow Rental Manager. Plus, with online applications, you can quickly screen prospective tenants – for free.

    Learn more

    $3,462/mo

    Rent Zestimate®

    Refinance and save

    $4,502/mo

    Est. payment

    Refinancing to a lower rate could help reduce your monthly payments and save thousands over the life of the loan.

    See today's rates

    $4,502/mo

    Est. payment

    Explore your selling options

    Work with a Zillow partner agent

    Leverage their expertise and Zillow's premium Showcase listings to get your home seen by more buyers.

    Get started

    List with your own agent

    Get your home in front of millions of buyers by listing it on Zillow.

    Learn how to do it

    Sell it yourself

    Take full control of how buyers see your home on Zillow by listing For Sale by Owner (FSBO).

    List your home

    What's special

    Built-in gas fireplaceWood-burning stoveOpen-concept designWalk-out basementPerennial flower gardensLofted ceilingsHigh-end appliances
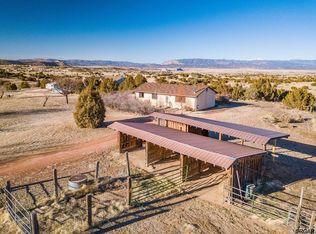
    WOW!!! MUST SEE incredible custom-built 3256 sq ft luxury home, built in 2020 in the quiet and rural-feeling Los Pinos subdivision, nestled in the foothills of the Wet Mountain range. You'll be awestruck arriving at this stunning 4-acre property as you begin to take in the almost 360-degree mountain views! Find out what complete privacy feels like, inside this fully-fenced and gated property, knowing that you've arrived in your own haven far from the hustle of everyday life, yet just 5 minutes to Florence, 20 minutes to Canon City, or commute to Pueblo in 45 minutes, Colorado Springs in 1 hour. Open-concept design with lofted ceilings, and balcony running the full width of the home to showcase the prime views. High-end cabinetry and granite and kitchen (and baths), along with walk-in pantry, high-end appliances, and breakfast bar. Walk-out basement with rec room/family room, and kitchenette! Both built-in gas fireplace and wood-burning stove add warmth and character to the already welcoming feel throughout. Landscaped with perennial flower gardens, sprinkler system, and rocked/xeriscaped for low-maintenance curb appeal. In addition to 3-car insulated and heated attached garage, the 2,000 sq ft shop/metal detached garage (RV-sized!) has enough space for ALL of your toys, or any project your heart desires. AR zoning, allows horses and livestock! Come make all your dreams a reality here, and discover your happy place in this absolutely perfect home. Yearly HOA dues only $65.

    Zillow last checked:

    Listing updated:

    Listed by:

    Jenny J. Gatzke,

    Homesmart Preferred Realty

    Bought with:

    Comps, Only

    Source: Royal Gorge AOR,MLS#: 69187MLS Logo

    Facts & features

    Interior

    Bedrooms & bathrooms
    • Bedrooms: 3
    • Bathrooms: 3
    • Full bathrooms: 2
    • 3/4 bathrooms: 1
    Cooling
    • Central Air
    Features
    • Windows: Double Pane Windows
    • Attic: Access Only
    Interior area
    • Total structure area: 3,495
    • Total interior livable area: 3,495 sqft

    Property

    Parking
    • Parking features: Attached, Detached, Other
    • Has attached garage: Yes
    Lot
    • Size: 3.96 Acres
    • Topography: Level,Sloping
    Details
    • Parcel number: 98304263

    Construction

    Type & style
    • Home type: SingleFamily
    • Architectural style: Ranch
    • Property subtype: Single Family Residence
    Materials
    • Stucco
    Condition
    • Year built: 2020

    Utilities & green energy

    • Gas: Propane, Owned Propane
    • Water: Public

    Community & neighborhood

    Location
    • Region: Florence

    HOA & financial

    HOA
    • HOA fee: $65 annually

    Other

    Other facts
    • Listing terms: Cash

    Price history

    DateEventPrice
    8/25/2023Sold$790,000-1.3%$226/sqft
    Source: Royal Gorge AOR #69187 Report a problem
    7/20/2023Pending sale$800,000$229/sqft
    Source: HomeSmart #69187 Report a problem
    7/19/2023Contingent$800,000$229/sqft
    Source: PAR #213276 Report a problem
    7/19/2023Pending sale$800,000$229/sqft
    Source: Royal Gorge AOR #69187 Report a problem
    6/30/2023Price change$800,000-5.8%$229/sqft
    Source: Royal Gorge AOR #69187 Report a problem
    6/17/2023Price change$849,000-1.2%$243/sqft
    Source: HomeSmart #68759 Report a problem
    6/16/2023Price change$859,000-1.8%$246/sqft
    Source: Royal Gorge AOR #68759 Report a problem
    5/20/2023Listed for sale$874,900+69.6%$250/sqft
    Source: Royal Gorge AOR #68759 Report a problem
    9/16/2020Sold$515,910+479.7%$148/sqft
    Source: Public Record Report a problem
    8/27/2019Sold$89,000+61.8%$25/sqft
    Source: Public Record Report a problem
    9/25/2013Sold$55,000$16/sqft
    Source: Public Record Report a problem

    Public tax history

    YearProperty taxesTax assessment
    2024$2,816 +10.1%$46,304 +8.6%
    2023$2,557 +17.8%$42,619 +19%
    2022$2,172 -1.1%$35,817 -2.8%
    2021$2,195 +160.4%$36,848 +113.9%
    2020$843 -1.5%$17,226
    2019$856 -1.2%$17,226
    2018$866 $17,226
    2017$866 +1.2%$17,226 0%
    2016$855 +1.3%$17,230
    2015$844 $17,230

    Find assessor info on the county website

    Neighborhood: 81226

    Nearby schools

    GreatSchools rating
    Schools provided by the listing agent
    • Elementary: Fremont

    Source: Royal Gorge AOR. This data may not be complete. We recommend contacting the local school district to confirm school assignments for this home.

    Get pre-qualified for a loan
    At Zillow Home Loans, we can pre-qualify you in as little as 5 minutes with no impact to your credit score.

    An equal housing lender. NMLS #10287.