Skip main navigation
Sold for $519,000
  • $519,000

    102 Yucca Lane, Westcliffe, CO 81252

    3beds
    1,717sqft
    Single Family Residence
    Built in 2022
    0.29 Acres Lot
    $518,700 Zestimate®
    $302/sqft
    $2,740 Estimated rent

    Home value

    $518,700

    Estimated sales range

    Not available

    $2,740/mo

    Zestimate® history
    Loading
    Loading...

    Owner options

    List your home for rent

    $2,740/mo

    Rent Zestimate®

    Find your next renter with Zillow Rental Manager. Plus, with online applications, you can quickly screen prospective tenants – for free.

    Learn more

    $2,740/mo

    Rent Zestimate®

    Refinance and save

    $2,962/mo

    Est. payment

    Refinancing to a lower rate could help reduce your monthly payments and save thousands over the life of the loan.

    See today's rates

    $2,962/mo

    Est. payment

    Explore your selling options

    Work with a Zillow partner agent

    Leverage their expertise and Zillow's premium Showcase listings to get your home seen by more buyers.

    Get started

    List with your own agent

    Get your home in front of millions of buyers by listing it on Zillow.

    Learn how to do it

    Sell it yourself

    Take full control of how buyers see your home on Zillow by listing For Sale by Owner (FSBO).

    List your home

    What's special

    Stunning stone fireplaceStunning mountain viewsBackyard patio and deckFarmhouse sinkThoughtfully designed living spacesCovered front porchCustom wood beams
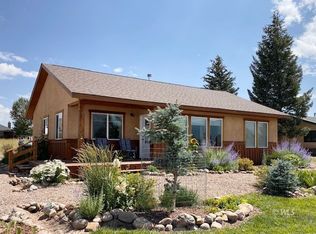
    Located in the desirable Adam Addition subdivision in the heart of Westcliffe, this cozy yet contemporary home offers modern comfort with stunning mountain views. Built in 2022, it feels like new and provides easy access to everything in town. A covered front porch welcomes you into a bright open floor plan with vaulted tongue and groove ceilings, custom wood beams, and beautiful staircase woodwork that adds a refined rustic touch. The main level features a warm living room with a stunning stone fireplace and an inviting kitchen complete with quartz countertops, stainless steel appliances, farmhouse sink, and a large island with abundant cabinetry and workspace. The primary suite is conveniently located on the main floor with a walk in closet and private bath. Upstairs offers 2 additional bedrooms, a full bath, and a cozy reading nook. All bedrooms offer generous walk in closets. An oversized two car garage adds convenience, while the backyard patio and deck provide the perfect setting to soak in the expansive mountain views and crisp Colorado air. With easy access to town, incredible scenery, and thoughtfully designed living spaces, this home delivers the best of mountain living.

    Zillow last checked:

    Listing updated:

    Listed by:

    Sarah Flynn 719-783-0563 bflynn1911@juno.com,

    Mountain Land Properties Llc

    Bought with:

    Kayla Brady, 100080398

    HomeSmart Preferred Realty

    Source: REcolorado as distributed by MLS GRID,MLS#: 9507515MLS Logo

    Facts & features

    Interior

    Bedrooms & bathrooms
    • Bedrooms: 3
    • Bathrooms: 3
    • Full bathrooms: 2
    • 1/2 bathrooms: 1
    • Main level bathrooms: 2
    • Main level bedrooms: 1
    Bedroom
    • Features: Primary Suite
    • Level: Main
    • Area: 145.41 Square Feet
    • Dimensions: 13.1 x 11.1
    Bedroom
    • Level: Upper
    • Area: 156.62 Square Feet
    • Dimensions: 14.11 x 11.1
    Bedroom
    • Level: Upper
    • Area: 147.62 Square Feet
    • Dimensions: 12.1 x 12.2
    Bathroom
    • Level: Main
    • Area: 30.16 Square Feet
    • Dimensions: 5.2 x 5.8
    Bathroom
    • Features: En Suite Bathroom
    • Level: Main
    • Area: 54.29 Square Feet
    • Dimensions: 8.9 x 6.1
    Bathroom
    • Level: Upper
    • Area: 66.08 Square Feet
    • Dimensions: 11.2 x 5.9
    Dining room
    • Level: Main
    • Area: 112.1 Square Feet
    • Dimensions: 11.8 x 9.5
    Family room
    • Level: Main
    • Area: 336.74 Square Feet
    • Dimensions: 14.9 x 22.6
    Kitchen
    • Level: Main
    • Area: 110.2 Square Feet
    • Dimensions: 9.1 x 12.11
    Laundry
    • Level: Main
    • Area: 70.52 Square Feet
    • Dimensions: 13.8 x 5.11
    Heating
    • Forced Air
    Cooling
    • None
    Appliances
    • Included: Dishwasher, Dryer, Microwave, Oven, Refrigerator, Washer
    Features
    • Ceiling Fan(s), Quartz Counters, Vaulted Ceiling(s), Walk-In Closet(s)
    • Has basement: No
    • Number of fireplaces: 1
    • Fireplace features: Family Room
    Interior area
    • Total structure area: 1,717
    • Total interior livable area: 1,717 sqft
    • Finished area above ground: 1,717

    Property

    Parking
    • Total spaces: 4
    • Parking features: Garage - Attached
    • Attached garage spaces: 2
    • Details: Off Street Spaces: 2
    Features
    • Levels: Two
    • Stories: 2
    • Patio & porch: Deck, Front Porch, Patio
    • Has view: Yes
    • View description: Mountain(s)
    Lot
    • Size: 0.29 Acres
    Details
    • Parcel number: 0010220931
    • Zoning: rural residential
    • Special conditions: Standard

    Construction

    Type & style
    • Home type: SingleFamily
    • Architectural style: Contemporary
    • Property subtype: Single Family Residence
    Materials
    • Metal Siding
    • Roof: Composition
    Condition
    • Year built: 2022

    Utilities & green energy

    • Sewer: Public Sewer
    • Water: Public
    • Utilities for property: Electricity Connected, Propane

    Community & neighborhood

    Location
    • Region: Westcliffe
    • Subdivision: Adams Addition

    Other

    Other facts
    • Listing terms: Cash,Conventional,VA Loan
    • Ownership: Individual
    • Road surface type: Paved

    Price history

    DateEventPrice
    6/8/2026Sold$519,000-2.1%$302/sqft
    Source: REcolorado as distributed by MLS GRID #9507515 Report a problem
    3/29/2026Pending sale$529,900$309/sqft
    Source: Westcliffe Listing Service #2517835 Report a problem
    3/6/2026Listed for sale$529,900+783.2%$309/sqft
    Source: Westcliffe Listing Service #2517835 Report a problem
    12/16/2025Listing removed$2,990$2/sqft
    Source: Zillow Rentals Report a problem
    10/27/2025Price change$2,990-6.6%$2/sqft
    Source: Zillow Rentals Report a problem
    9/22/2025Listed for rent$3,200+6.7%$2/sqft
    Source: Zillow Rentals Report a problem
    10/23/2023Listing removed--
    Source: Zillow Rentals Report a problem
    9/24/2023Listed for rent$3,000$2/sqft
    Source: Zillow Rentals Report a problem
    4/25/2022Sold$60,000+103.4%$35/sqft
    Source: Public Record Report a problem
    1/28/2021Sold$29,500+18%$17/sqft
    Source: Public Record Report a problem
    12/28/2009Sold$25,000$15/sqft
    Source: Public Record Report a problem

    Public tax history

    YearProperty taxesTax assessment
    2025$1,052 +180.3%$31,000 +3.3%
    2024$375 +0.5%$30,000 +61.1%
    2023$373 $18,620 +268.7%
    2022$373 +21%$5,050
    2021$309 +0.5%$5,050 +20.1%
    2020$307 +24.6%$4,205
    2019$246 $4,205 +25%
    2018$246 $3,364
    2017$246 +2.8%$3,364 +0.1%
    2016$240 $3,360 -71%
    2015-- $11,600 -2.4%
    2012$228 -0.4%$11,890
    2010$229 $11,890

    Find assessor info on the county website

    Neighborhood: 81252

    Nearby schools

    GreatSchools rating
    Schools provided by the listing agent
    • Elementary: Custer County
    • Middle: Custer County
    • High: Custer County
    • District: Custer County C-1

    Source: REcolorado as distributed by MLS GRID. This data may not be complete. We recommend contacting the local school district to confirm school assignments for this home.

    Get pre-qualified for a loan
    At Zillow Home Loans, we can pre-qualify you in as little as 5 minutes with no impact to your credit score.

    An equal housing lender. NMLS #10287.