Comp Purpose - Beautifully updated two-story home in the established Carriage Woods neighborhood, lovingly known by the sellers as ''The White House on the Hill.'' Situated on a peaceful interior lot, this home combines classic charm with thoughtful modern updates.
Step inside to a welcoming foyer featuring new lighting, fresh paint, and No Carpet in all rooms - New hardwoods in Kitchen, 1st floor refinished (2026.) The main level offers a functional and inviting layout with a sitting room, formal dining room, spacious living room with a gas fireplace, laundry room, and convenient half bath.
The kitchen serves as the heart of the home, featuring an island, breakfast nook, and a sink perfectly positioned beneath a window overlooking the Lush Landscaped backyard, allowing you to enjoy the garden views while cooking or cleaning. Additional updates include new lighting and a new electric cooktop with downdraft ventilation. Sliding glass doors provide easy access to the backyard and deck, making indoor-outdoor living effortless.
Step outside onto the newly refinished deck with a gazebo, perfect for relaxing or entertaining. The backyard offers a serene retreat with beautifully maintained garden beds, a pebble walking path, a charming fishpond, and mature trees that provide both beauty and privacy. Wait for all the Perennials to pop for added picturesque beauty. Rear yard is partially fenced. A two-car garage completes the main level.
Upstairs, hardwood floors continue throughout the second level. The spacious primary suite features a walk-in closet with new hardwoods and a private ensuite bath with a walk-in shower, soaking tub, new lighting, and a new quartz vanity top. Three additional bedrooms and a full hallway bathroom provide flexibility for family, guests, or a home office. The second floor also includes a loft space and additional hallway storage closets.
Location truly sets this home apart. Enjoy a quiet neighborhood setting with quick access to I-40 and just minutes to downtown Cary, shopping, dining, entertainment, and world-class healthcare.
Sold for $625,000
$625,000
102 Zoa Ct, Cary, NC 27513
4beds
2,343sqft
Single Family Residence
Built in 1997
8,276 Square Feet Lot
$626,800 Zestimate®
$267/sqft
$2,411 Estimated rent
Home value
$626,800
$595,000 - $658,000
$2,411/mo
Zestimate® history
Owner options
List your home for rent
$2,411/mo
Rent Zestimate®
Find your next renter with Zillow Rental Manager. Plus, with online applications, you can quickly screen prospective tenants – for free.
$2,411/mo
Rent Zestimate®
Refinance and save
$3,759/mo
Est. payment
Refinancing to a lower rate could help reduce your monthly payments and save thousands over the life of the loan.
$3,759/mo
Est. payment
Explore your selling options
Work with a Zillow partner agent
Leverage their expertise and Zillow's premium Showcase listings to get your home seen by more buyers.
Get startedList with your own agent
Get your home in front of millions of buyers by listing it on Zillow.
Learn how to do itSell it yourself
Take full control of how buyers see your home on Zillow by listing For Sale by Owner (FSBO).
List your homeWhat's special
Beautifully updated two-story homeLoft spaceGarden viewsPeaceful interior lotCharming fishpondBreakfast nookBeautifully maintained garden beds
Zillow last checked:
Listing updated:
Listed by:
Debbie Van Horn 919-749-6000,
Compass -- Raleigh
Bought with:
Gretchen Coley, 209948
Compass -- Raleigh
Claire Guentz, 348587
Compass -- Raleigh
Source: Doorify MLS,MLS#: 10160572
Facts & features
Interior
Bedrooms & bathrooms
- Bedrooms: 4
- Bathrooms: 3
- Full bathrooms: 2
- 1/2 bathrooms: 1
Primary bedroom
- Level: Second
- Area: 224.06 Square Feet
- Dimensions: 16.91 x 13.25
Bedroom 2
- Level: Second
- Area: 118.7 Square Feet
- Dimensions: 11.58 x 10.25
Bedroom 3
- Level: Second
- Area: 115.8 Square Feet
- Dimensions: 11.58 x 10
Bedroom 4
- Level: Second
- Area: 134.1 Square Feet
- Dimensions: 11.58 x 11.58
Primary bathroom
- Level: Second
- Area: 95 Square Feet
- Dimensions: 10 x 9.5
Bathroom 2
- Level: Second
- Area: 46.44 Square Feet
- Dimensions: 9 x 5.16
Bathroom 3
- Level: First
- Area: 31.65 Square Feet
- Dimensions: 6.33 x 5
Breakfast room
- Level: First
- Area: 127.93 Square Feet
- Dimensions: 13.83 x 9.25
Dining room
- Level: First
- Area: 162 Square Feet
- Dimensions: 13.5 x 12
Other
- Level: First
- Area: 56.15 Square Feet
- Dimensions: 9.5 x 5.91
Family room
- Level: First
- Area: 263.7 Square Feet
- Dimensions: 17.58 x 15
Kitchen
- Level: First
- Area: 148.67 Square Feet
- Dimensions: 13.83 x 10.75
Laundry
- Level: First
- Area: 32.83 Square Feet
- Dimensions: 6.16 x 5.33
Living room
- Level: First
- Area: 171.06 Square Feet
- Dimensions: 13.25 x 12.91
Loft
- Level: Second
- Area: 112.92 Square Feet
- Dimensions: 12 x 9.41
Heating
- Forced Air, Natural Gas
Cooling
- Central Air
Appliances
- Included: Down Draft, Electric Cooktop
- Laundry: Laundry Room, Main Level
Features
- Ceiling Fan(s), Kitchen Island, Smooth Ceilings
- Flooring: Hardwood
- Number of fireplaces: 1
- Fireplace features: Gas, Gas Log, Living Room
- Common walls with other units/homes: No Common Walls
Interior area
- Total structure area: 2,343
- Total interior livable area: 2,343 sqft
- Finished area above ground: 2,343
- Finished area below ground: 0
Property
Parking
- Total spaces: 2
- Parking features: Driveway, Garage Faces Front, Garage
- Garage spaces: 2
- Has uncovered spaces: Yes
Features
- Levels: Two
- Stories: 2
- Patio & porch: Deck
- Exterior features: Private Yard, Rain Barrel/Cistern(s), Rain Gutters
- Fencing: Fenced,Partial,Wood
Lot
- Size: 8,276 Square Feet
- Features: Back Yard, Cul-De-Sac, Interior Lot
Details
- Additional structures: Gazebo
- Parcel number: 077409254245000 0231107
- Zoning: R8
- Special conditions: Standard
Construction
Type & style
- Home type: SingleFamily
- Architectural style: Traditional,Transitional
- Property subtype: Single Family Residence
Materials
- Vinyl Siding
- Foundation: Crawlspace
- Roof: Shingle
Condition
- New construction: No
- Year built: 1997
Utilities & green energy
- Sewer: Public Sewer
- Water: Public
- Utilities for property: Electricity Connected, Natural Gas Connected, Sewer Connected, Water Connected
Community & HOA
Community
- Subdivision: Carriage Woods
HOA
- Has HOA: No
Location
- Region: Cary
Financial & listing details
- Price per square foot: $267/sqft
- Tax assessed value: $543,151
- Annual tax amount: $4,675
- Date on market: 4/16/2026
- Listing agreement: Exclusive Right To Sell
- Listing terms: Cash,Conventional
Price history
| Date | Event | Price |
|---|---|---|
| 4/16/2026 | Sold | $625,000+207.9%$267/sqft |
Source:  Doorify MLS #10160572 Report a problem Doorify MLS #10160572 Report a problem | ||
| 5/21/1998 | Sold | $203,000+6.8%$87/sqft |
Source: Public Record Report a problem | ||
| 11/6/1997 | Sold | $190,000$81/sqft |
Source: Public Record Report a problem | ||
Public tax history
| Year | Property taxes | Tax assessment |
|---|---|---|
| 2025 | $4,675 +2.2% | $543,151 |
| 2024 | $4,574 +32% | $543,151 +58% |
| 2023 | $3,465 +3.9% | $343,764 |
| 2022 | $3,336 +2.1% | $343,764 |
| 2021 | $3,269 -0.5% | $343,764 |
| 2020 | $3,286 +8.3% | $343,764 +22.1% |
| 2019 | $3,034 | $281,506 |
| 2018 | $3,034 +10.9% | $281,506 |
| 2017 | $2,737 +1.5% | $281,506 |
| 2016 | $2,696 -2.8% | $281,506 +0.7% |
| 2015 | $2,773 +6% | $279,635 |
| 2014 | $2,615 | $279,635 |
| 2013 | -- | $279,635 +0.7% |
| 2012 | -- | $277,662 |
| 2011 | -- | $277,662 |
| 2010 | -- | $277,662 |
| 2009 | -- | $277,662 |
| 2008 | -- | -- |
| 2007 | -- | -- |
| 2006 | -- | -- |
| 2005 | -- | -- |
| 2004 | -- | -- |
Find assessor info on the county website
Neighborhood: 27513
Nearby homes
- $590,1004 bd3 ba2.1k sqft104 Zoa Ct, Raleigh, NC 27607Off Market
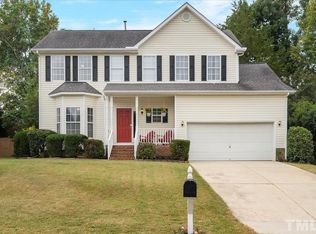
- $655,0004 bd3 ba2.6k sqft100 Zoa Ct, Raleigh, NC 27607Sold

- $---- bd-- ba-- sqft110 Minden Ln, Raleigh, NC 27607Off Market
- $636,5004 bd3 ba2.6k sqft112 Minden Ln, Raleigh, NC 27607Off Market
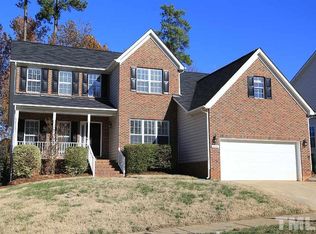
- $568,100-- bd2 ba2.2k sqft110 Minden Ln, Cary, NC 27513Off Market
- $711,900-- bd3 ba3.8k sqft114 Minden Ln, Cary, NC 27513Off Market
- $674,3004 bd2 ba3.2k sqft106 Zoa Ct, Cary, NC 27513Off Market
- $626,8004 bd3 ba3.1k sqft103 Zoa Ct, Raleigh, NC 27607Off Market
Nearby schools
GreatSchools rating
- 7/10Reedy Creek ElementaryGrades: K-5Distance: 1.2 mi
- 8/10Reedy Creek MiddleGrades: 6-8Distance: 1.3 mi
- 8/10Athens Drive HighGrades: 9-12Distance: 3.2 mi
Schools provided by the listing agent
- Elementary: Wake - Reedy Creek Elementary
- Middle: Wake - Reedy Creek Middle
- High: Wake - Athens Drive High
Source: Doorify MLS. This data may not be complete. We recommend contacting the local school district to confirm school assignments for this home.
Get a cash offer in 3 minutes
Find out how much your home could sell for in as little as 3 minutes with a no-obligation cash offer.
Estimated market value
$626,800
Get a cash offer in 3 minutes
Find out how much your home could sell for in as little as 3 minutes with a no-obligation cash offer.
Estimated market value
$626,800
- North Carolina
- Wake County
- Cary
- 27513
- 102 Zoa Ct
