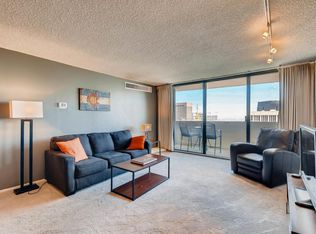
Welcome to the Keystone model at iconic Brooks Tower, a smartly updated 1-bedroom residence with sunrise views over downtown Denver. Newer carpet and modern lighting create a fresh, comfortable feel throughout the living spaces. The remodeled kitchen features stainless steel appliances, new cabinetry, custom tile flooring, and granite counters with an in-counter stainless steel sink, all opened to the dining area for better flow and everyday ease. The open-rail balcony, accessible from both the living room and bedroom, is perfect for morning coffee as the city wakes up below. The modified bath features a glass-enclosed walk-in shower wrapped in warm Tuscan tile, giving everyday routines a mild “boutique hotel” vibe. A well-appointed downtown home that blends thoughtful updates with classic Brooks Tower living.
Brooks Tower is one of downtown Denver’s true originals, blending mid-century style with modern convenience in a location that puts the city at your feet. Residents enjoy 24-hour front desk security, on-site management, and a well-equipped fitness center, so support and sweat are always close at hand. The outdoor pool and sun deck offer a surprisingly serene escape above the city street. With easy access to 16th Street, Larimer Square, the Convention Center and LoDo, Brooks Tower delivers a walkable lifestyle with just the right balance of energy and ease. It’s classic downtown living, well cared for, thoughtfully managed, and still cool decades later.
Sold for $227,500
Zillow last checked:
Listing updated:
Bought with:
Kory Bryant, 100107116
The Steller Group, Inc
Source: REcolorado as distributed by MLS GRID,MLS#: 7709420
Price history
| Date | Event | Price |
|---|---|---|
| 4/6/2026 | Sold | $227,500$360/sqft |
Source:  REcolorado as distributed by MLS GRID #7709420 Report a problem REcolorado as distributed by MLS GRID #7709420 Report a problem | ||
| 3/7/2026 | Pending sale | $227,500$360/sqft |
Source: REcolorado as distributed by MLS GRID #7709420 Report a problem | ||
| 2/25/2026 | Price change | $227,500-0.7%$360/sqft |
Source: REcolorado as distributed by MLS GRID #7709420 Report a problem | ||
| 1/1/2026 | Listed for sale | $229,000+445.2%$362/sqft |
Source: REcolorado as distributed by MLS GRID #7709420 Report a problem | ||
| 5/12/2022 | Listing removed | -- |
Source: Zillow Rental Network Premium Report a problem | ||
| 4/26/2022 | Price change | $1,475-3.9%$2/sqft |
Source: Zillow Rental Network Premium Report a problem | ||
| 4/15/2022 | Listed for rent | $1,535+33.5%$2/sqft |
Source: Zillow Rental Network Premium Report a problem | ||
| 3/5/2019 | Listing removed | $1,150$2/sqft |
Source: Cliffdwellers Real Estate Report a problem | ||
| 2/27/2019 | Listed for rent | $1,150$2/sqft |
Source: Cliffdwellers Real Estate Report a problem | ||
| 4/6/2018 | Listing removed | $1,150$2/sqft |
Source: Cliffdwellers Real Estate Report a problem | ||
| 3/27/2018 | Price change | $1,150-14.8%$2/sqft |
Source: Cliffdwellers Real Estate Report a problem | ||
| 2/23/2018 | Price change | $1,350-3.6%$2/sqft |
Source: Cliffdwellers Real Estate Report a problem | ||
| 2/8/2018 | Listed for rent | $1,400+2.9%$2/sqft |
Source: Cliffdwellers Real Estate Report a problem | ||
| 2/15/2017 | Listing removed | $1,360$2/sqft |
Source: Zillow Rental Network Report a problem | ||
| 1/27/2017 | Listed for rent | $1,360$2/sqft |
Source: Zillow Rental Network Report a problem | ||
| 11/13/1998 | Sold | $42,000-52.6%$66/sqft |
Source: Public Record Report a problem | ||
| 1/7/1997 | Sold | $88,650$140/sqft |
Source: Public Record Report a problem | ||
Get a cash offer in 3 minutes
Find out how much your home could sell for in as little as 3 minutes with a no-obligation cash offer.
Estimated market value
$222,800
