Skip main navigation
Sold for $375,000
  • $375,000

    1020 15th Street #15J, Denver, CO 80202

    2beds
    991sqft
    Condominium
    Built in 1967
    -- sqft lot
    $367,000 Zestimate®
    $378/sqft
    $2,177 Estimated rent

    Home value

    $367,000

    $338,000 - $396,000

    $2,177/mo

    Zestimate® history
    Loading
    Loading...

    Owner options

    List your home for rent

    $2,177/mo

    Rent Zestimate®

    Find your next renter with Zillow Rental Manager. Plus, with online applications, you can quickly screen prospective tenants – for free.

    Learn more

    $2,177/mo

    Rent Zestimate®

    Refinance and save

    $2,839/mo

    Est. payment

    Refinancing to a lower rate could help reduce your monthly payments and save thousands over the life of the loan.

    See today's rates

    $2,839/mo

    Est. payment

    Explore your selling options

    Work with a Zillow partner agent

    Leverage their expertise and Zillow's premium Showcase listings to get your home seen by more buyers.

    Get started

    List with your own agent

    Get your home in front of millions of buyers by listing it on Zillow.

    Learn how to do it

    Sell it yourself

    Take full control of how buyers see your home on Zillow by listing For Sale by Owner (FSBO).

    List your home

    What's special

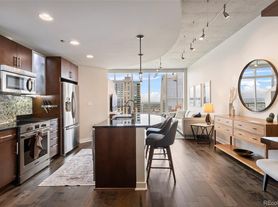
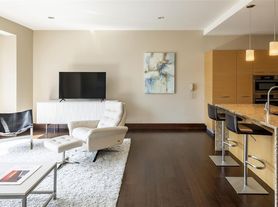
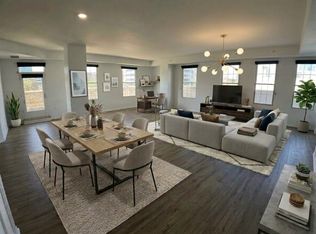
    **COMPARE TO OTHER UNITS IN BUILDING, BEST PRICE IN BROOKS TOWER!** stunning 2-bedroom condo located in the heart of Denver. This spacious residence features a large open main living space that seamlessly flows into a private balcony, providing breathtaking views of the bustling cityscape. The interior design showcases a tranquil ambiance with calm earthtone colors and looped Berber carpeting, creating a soothing atmosphere throughout the home. The open-style kitchen is a highlight of the Jefferson model, boasting Mission style cabinets with dark walnut finishes that exude elegance and sophistication. The kitchen also boasts a granite counter and a horizontal marble tile backsplash, perfectly complementing the luxurious aesthetic. Equipped with top-of-the-line KitchenAid stainless-steel appliances, this kitchen is a chef's dream. The herringbone pattern LVT flooring adds a touch of contemporary flair, while the large pantry and under-counter lighting enhance functionality and convenience. Moving into the bedrooms, you'll find 1+2 panel Shaker doors, which continue the stylish theme established throughout the home. Custom blinds have been added to match the elegant coastal feel, ensuring privacy and light control in a tasteful manner. Both bathrooms have been thoughtfully remodeled to match the overall design aesthetic. The lighting and fixture alloys have been carefully selected to create a cohesive and polished look. In-counter sinks add a touch of modernity, while natural tilework adds a warm and inviting feel. The primary bathroom features a glassed-in shower, adding a touch of luxury and creating a spa-like retreat within the comfort of your own home. Overall, the Jefferson model offers a harmonious blend of style, comfort, and functionality. Its attention to detail, from elegant finishes to the thoughtful upgrades, ensures a truly remarkable living experience in the heart of downtown Denver. You can make this a turnkey by offering with furniture included!

    Zillow last checked:

    Listing updated:

    Listed by:

    Mark Trenka 303-629-1000 mark@TrenkaRealEstate.com,

    Century 21 Trenka Real Estate

    Bought with:

    Nick Rota

    Live West Realty

    Source: REcolorado as distributed by MLS GRID,MLS#: 1625580MLS Logo

    Facts & features

    Interior

    Bedrooms & bathrooms
    • Bedrooms: 2
    • Bathrooms: 2
    • Full bathrooms: 1
    • 3/4 bathrooms: 1
    • Main level bathrooms: 2
    • Main level bedrooms: 2
    Primary bedroom
    • Description: Primary Bedroom With 3/4 Bath
    • Level: Main
    • Area: 169 Square Feet
    • Dimensions: 13 x 13
    Bedroom
    • Description: Great For Bedroom Or Office
    • Level: Main
    • Area: 154 Square Feet
    • Dimensions: 11 x 14
    Primary bathroom
    • Description: Walk-In Shower
    • Level: Main
    • Area: 48 Square Feet
    • Dimensions: 8 x 6
    Bathroom
    • Description: Luxury Main Bath
    • Level: Main
    • Area: 40 Square Feet
    • Dimensions: 8 x 5
    Kitchen
    • Description: Kitchen Open To Living Space
    • Level: Main
    • Area: 168 Square Feet
    • Dimensions: 12 x 14
    Living room
    • Description: Large Open Living Space
    • Level: Main
    • Area: 280 Square Feet
    • Dimensions: 20 x 14
    Heating
    • Forced Air
    Cooling
    • Central Air
    Appliances
    • Included: Cooktop, Dishwasher, Microwave, Refrigerator, Self Cleaning Oven
    • Laundry: Common Area
    Features
    • Eat-in Kitchen, Granite Counters, Kitchen Island, Open Floorplan, Pantry, Smart Thermostat
    • Flooring: Carpet, Tile
    • Windows: Double Pane Windows
    • Has basement: No
    • Common walls with other units/homes: End Unit
    Interior area
    • Total structure area: 991
    • Total interior livable area: 991 sqft
    • Finished area above ground: 991

    Property

    Parking
    • Total spaces: 1
    • Parking features: Garage
    • Garage spaces: 1
    Features
    • Levels: One
    • Stories: 1
    • Entry location: Corridor Access
    • Exterior features: Balcony
    • Pool features: Outdoor Pool
    Details
    • Parcel number: 234538515
    • Zoning: D-TD
    • Special conditions: Standard

    Construction

    Type & style
    • Home type: Condo
    • Architectural style: Urban Contemporary
    • Property subtype: Condominium
    • Attached to another structure: Yes
    Materials
    • Concrete
    • Foundation: Slab
    • Roof: Membrane
    Condition
    • Year built: 1967
    Details
    • Builder model: Jefferson

    Utilities & green energy

    • Water: Public
    • Utilities for property: Cable Available, Electricity Connected, Phone Available

    Community & neighborhood

    Security
    • Security features: Carbon Monoxide Detector(s), Key Card Entry, Smoke Detector(s)
    Location
    • Region: Denver
    • Subdivision: Downtown

    HOA & financial

    HOA
    • Has HOA: Yes
    • HOA fee: $659 monthly
    • Services included: Reserve Fund, Heat, Insurance, Maintenance Grounds, Maintenance Structure, Recycling, Sewer, Snow Removal, Trash, Water
    • Association name: Brooks Tower HOA
    • Association phone: 303-629-7200

    Other

    Other facts
    • Listing terms: Cash,Conventional,FHA,VA Loan
    • Ownership: Individual

    Price history

    DateEventPrice
    8/1/2024Sold$375,000-5.1%$378/sqft
    Source: REcolorado as distributed by MLS GRID #1625580 Report a problem
    7/4/2024Pending sale$395,000$399/sqft
    Source: REcolorado as distributed by MLS GRID #1625580 Report a problem
    4/23/2024Price change$395,000-9.2%$399/sqft
    Source: REcolorado as distributed by MLS GRID #1625580 Report a problem
    3/12/2024Price change$435,000-4.4%$439/sqft
    Source: REcolorado as distributed by MLS GRID #1625580 Report a problem
    7/12/2023Listed for sale$455,000+97.4%$459/sqft
    Source: REcolorado as distributed by MLS GRID #1625580 Report a problem
    1/14/2005Sold$230,500+46.1%$233/sqft
    Source: Public Record Report a problem
    10/4/1995Sold$157,748$159/sqft
    Source: Public Record Report a problem

    Public tax history

    YearProperty taxesTax assessment
    2024$1,960 -9.3%$25,290 -10.4%
    2023$2,160 +3.6%$28,240 +4%
    2022$2,085 +2.9%$27,160 -2.8%
    2021$2,027 +2.9%$27,940 +2.3%
    2020$1,970 +0.3%$27,313 -0.7%
    2019$1,964 $27,504 +8.4%
    2018$1,964 +0.3%$25,380
    2017$1,958 +25.2%$25,380 +26.8%
    2016$1,563 +4.4%$20,010
    2015$1,497 0%$20,010 +11%
    2014$1,498 $18,030

    Find assessor info on the county website

    Neighborhood: Central Business District

    Nearby schools

    GreatSchools rating
    Schools provided by the listing agent
    • Elementary: Greenlee
    • Middle: Kepner
    • High: West Leadership
    • District: Denver 1

    Source: REcolorado as distributed by MLS GRID. This data may not be complete. We recommend contacting the local school district to confirm school assignments for this home.

    Get a cash offer in 3 minutes
    Find out how much your home could sell for in as little as 3 minutes with a no-obligation cash offer.
    Estimated market value
    $367,000
    Get a cash offer in 3 minutes
    Find out how much your home could sell for in as little as 3 minutes with a no-obligation cash offer.
    Estimated market value
    $367,000