Located in the heart of Denver's Theater District, this updated unit in the Lofts at Brooks Tower boasts modern style with an industrial feel!
From the 12’ exposed concrete ceilings & ductwork to the gleaming hardwood floors, you'll everything about this urban loft!
One of only a few units in Brooks Tower with no-one above you!
A dedicated elevator for the 22 units on the 2nd floor means no waiting for the elevator to come down dozens of floors!
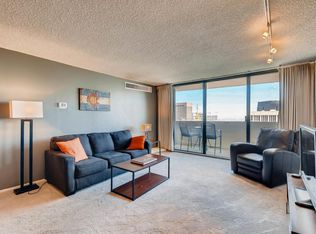
This unit has an open concept floor plan with a wall of windows allowing natural light to pour through.
The living room has a cozy stacked-stone gas fireplace and a perfectly disguised Murphy bed for your guests.
The updated kitchen has a huge island with bar seating, maple cabinetry, slab granite countertops, and sleek stainless-steel appliances including a gas range.
The Primary bedroom suite has a skylight, en-suite full bath with jetted-tub & dual sinks, and a custom walk-in closet.
There is also space for a dining room table, home office, or both!
In-unit laundry with full-size stackable washer & dryer, a powder room, and a large closet with shelving complete the layout.
Escape the heat of the afternoon sun and lounge in the shade on the southeast facing balcony.
12' x 7' storage locker is conveniently located on the 2nd floor just around the corner from the unit.
Secure garage parking space #118 is close to the garage entrance and the elevators.
Amenities include 24-hour front desk service, on-sight management, and a fitness center, event space with kitchen, game room, and outdoor pool with sun deck on the 3rd floor.
Conveniently located to all that downtown Denver has to offer like the Performing Arts Complex, Convention Center, 16th Street Mall, Larimer Square, multiple restaurants, and so much more!
Sold for $508,000
$508,000
1020 15th Street #205, Denver, CO 80202
1beds
1,026sqft
Condominium
Built in 1967
-- sqft lot
$432,900 Zestimate®
$495/sqft
$2,135 Estimated rent
Home value
$432,900
$403,000 - $463,000
$2,135/mo
Zestimate® history
Owner options
List your home for rent
$2,135/mo
Rent Zestimate®
Find your next renter with Zillow Rental Manager. Plus, with online applications, you can quickly screen prospective tenants – for free.
$2,135/mo
Rent Zestimate®
Refinance and save
$3,470/mo
Est. payment
Refinancing to a lower rate could help reduce your monthly payments and save thousands over the life of the loan.
$3,470/mo
Est. payment
Explore your selling options
Work with a Zillow partner agent
Leverage their expertise and Zillow's premium Showcase listings to get your home seen by more buyers.
Get startedList with your own agent
Get your home in front of millions of buyers by listing it on Zillow.
Learn how to do itSell it yourself
Take full control of how buyers see your home on Zillow by listing For Sale by Owner (FSBO).
List your homeWhat's special
Modern styleUrban loftOutdoor poolBrooks towerLarimer squareSun deckUpdated kitchen
Zillow last checked:
Listing updated:
Listed by:
Rozie Fitzmier 720-231-9858 RozieFitzmier@hotmail.com,
RE/MAX Alliance
Bought with:
Robb Green, 100053379
Coldwell Banker Realty 54
Source: REcolorado as distributed by MLS GRID,MLS#: 4125928
Facts & features
Interior
Bedrooms & bathrooms
- Bedrooms: 1
- Bathrooms: 2
- Full bathrooms: 1
- 1/2 bathrooms: 1
- Main level bathrooms: 2
- Main level bedrooms: 1
Primary bedroom
- Level: Main
- Area: 156 Square Feet
- Dimensions: 12 x 13
Primary bathroom
- Level: Main
- Area: 132 Square Feet
- Dimensions: 11 x 12
Bathroom
- Level: Main
- Area: 21 Square Feet
- Dimensions: 3 x 7
Dining room
- Level: Main
- Area: 120 Square Feet
- Dimensions: 10 x 12
Kitchen
- Level: Main
- Area: 120 Square Feet
- Dimensions: 8 x 15
Laundry
- Level: Main
- Area: 9 Square Feet
- Dimensions: 3 x 3
Living room
- Level: Main
- Area: 272 Square Feet
- Dimensions: 16 x 17
Heating
- Forced Air
Cooling
- Central Air
Appliances
- Included: Dishwasher, Dryer, Microwave, Range, Range Hood, Refrigerator, Washer
Features
- Ceiling Fan(s), Eat-in Kitchen, Elevator, Granite Counters, High Ceilings, Kitchen Island, No Stairs, Open Floorplan, Pantry, Primary Suite, Walk-In Closet(s)
- Flooring: Wood
- Windows: Skylight(s), Window Coverings
- Has basement: No
- Number of fireplaces: 1
- Fireplace features: Gas, Living Room
- Common walls with other units/homes: No One Above
Interior area
- Total structure area: 1,026
- Total interior livable area: 1,026 sqft
- Finished area above ground: 1,026
Property
Parking
- Total spaces: 1
- Parking features: Floor Coating, Heated Garage, Lighted, Underground
- Attached garage spaces: 1
Features
- Levels: One
- Stories: 1
- Entry location: Corridor Access
- Exterior features: Balcony
- Pool features: Outdoor Pool
- Has view: Yes
- View description: City
Lot
- Features: Near Public Transit
Details
- Parcel number: 234538889
- Zoning: D-TD
- Special conditions: Standard
Construction
Type & style
- Home type: Condo
- Architectural style: Urban Contemporary
- Property subtype: Condominium
- Attached to another structure: Yes
Materials
- Brick, Concrete
- Roof: Rolled/Hot Mop
Condition
- Updated/Remodeled
- Year built: 1967
Utilities & green energy
- Sewer: Public Sewer
- Water: Public
Community & HOA
Community
- Security: Key Card Entry, Secured Garage/Parking
- Subdivision: Brooks Tower
HOA
- Has HOA: Yes
- Amenities included: Bike Storage, Elevator(s), Fitness Center, Front Desk, Management, Pool, Storage
- Services included: Heat, Insurance, Maintenance Grounds, Maintenance Structure, On-Site Check In, Sewer, Snow Removal, Trash, Water
- HOA fee: $476 monthly
- HOA name: Brooks Tower
- HOA phone: 303-629-7200
Location
- Region: Denver
Financial & listing details
- Price per square foot: $495/sqft
- Tax assessed value: $485,000
- Annual tax amount: $2,361
- Date on market: 7/7/2023
- Listing terms: Cash,Conventional,FHA,VA Loan
- Exclusions: All Staging Items.
- Ownership: Agent Owner
Price history
| Date | Event | Price |
|---|---|---|
| 7/31/2023 | Sold | $508,000+40.1%$495/sqft |
Source:  REcolorado as distributed by MLS GRID #4125928 Report a problem REcolorado as distributed by MLS GRID #4125928 Report a problem | ||
| 6/19/2023 | Listing removed | -- |
Source: REcolorado as distributed by MLS GRID #9005793 Report a problem | ||
| 6/16/2023 | Listed for rent | $2,700$3/sqft |
Source: REcolorado as distributed by MLS GRID #9005793 Report a problem | ||
| 10/24/2022 | Listing removed | -- |
Source: Zillow Rental Network_1 Report a problem | ||
| 7/8/2022 | Listed for rent | $2,700$3/sqft |
Source: Zillow Rental Network_1 #4579985 Report a problem | ||
| 9/2/2015 | Sold | $362,500+3.6%$353/sqft |
Source: Public Record Report a problem | ||
| 8/15/2015 | Pending sale | $350,000$341/sqft |
Source: Kentwood City Properties #7400193 Report a problem | ||
| 8/14/2015 | Listed for sale | $350,000+13.6%$341/sqft |
Source: Kentwood City Properties #7400193 Report a problem | ||
| 8/20/2011 | Listing removed | $308,000$300/sqft |
Source: Kentwood City Properties #950895 Report a problem | ||
| 3/27/2011 | Listed for sale | $308,000+12%$300/sqft |
Source: Kentwood City Properties #950895 Report a problem | ||
| 3/2/2011 | Sold | $275,000+2.1%$268/sqft |
Source: Public Record Report a problem | ||
| 1/16/2011 | Price change | $269,450-1.8%$263/sqft |
Source: Kentwood Companies #950891 Report a problem | ||
| 11/29/2010 | Price change | $274,450-1.8%$267/sqft |
Source: Kentwood Companies #950891 Report a problem | ||
| 10/2/2010 | Price change | $279,450-5.7%$272/sqft |
Source: Kentwood Companies #950891 Report a problem | ||
| 8/27/2010 | Listed for sale | $296,450-9.2%$289/sqft |
Source: Kentwood Companies #950891 Report a problem | ||
| 3/13/2001 | Sold | $326,500+45.1%$318/sqft |
Source: Public Record Report a problem | ||
| 1/7/1998 | Sold | $225,000$219/sqft |
Source: Public Record Report a problem | ||
Public tax history
| Year | Property taxes | Tax assessment |
|---|---|---|
| 2024 | $2,232 -5.5% | $28,810 -9.4% |
| 2023 | $2,361 +3.6% | $31,790 +7.1% |
| 2022 | $2,279 +13.6% | $29,690 -2.8% |
| 2021 | $2,006 +2.9% | $30,540 +12.9% |
| 2020 | $1,950 -11% | $27,041 -0.7% |
| 2019 | $2,190 | $27,230 -3.8% |
| 2018 | $2,190 +0.3% | $28,310 |
| 2017 | $2,184 +51.9% | $28,310 +53.9% |
| 2016 | $1,438 +3.6% | $18,400 |
| 2015 | $1,387 0% | $18,400 +10.2% |
| 2014 | $1,388 -16.6% | $16,700 |
| 2013 | $1,663 +17.9% | $16,700 -15.6% |
| 2012 | $1,410 -12.3% | $19,780 +1% |
| 2011 | $1,608 +2.2% | $19,580 -18.9% |
| 2010 | $1,572 +11.4% | $24,140 |
| 2009 | $1,412 -0.2% | $24,140 +14.2% |
| 2008 | $1,414 +29.2% | $21,140 |
| 2007 | $1,095 +1.1% | $21,140 +29.3% |
| 2006 | $1,082 -23.6% | $16,350 |
| 2005 | $1,417 | $16,350 |
Find assessor info on the county website
Neighborhood: Central Business District
Nearby homes
- $309,9003 bd2 ba1.6k sqft1020 15th St APT 35K, Denver, CO 80202Off Market
- $353,0002 bd2 ba1k sqft1020 15th St APT 38L, Denver, CO 80202Off Market
- $383,700-- bd-- ba120 sqft1020 15th #P100, Denver, CO 80202Off Market
- $417,100-- bd-- ba-- sqft1020 15th St APT 29E, Denver, CO 80202Off Market
- $--1 bd2 ba1.6k sqft1020 15th Street #41a FL 41ST, Denver, CO 80202Off Market
- $270,7001 bd1 ba850 sqft1020 15th St FL 26TH, Denver, CO 80202Off Market
- $--1 bd1 ba778 sqft1020 15th St #12, Denver, CO 80202Off Market
- $277,4001 bd1 ba839 sqft1020 15th St UNIT 1, Denver, CO 80202Off Market
Nearby schools
GreatSchools rating
- 2/10Greenlee Elementary SchoolGrades: PK-5Distance: 0.9 mi
- 2/10West Middle SchoolGrades: 6-8Distance: 1 mi
- 3/10West High SchoolGrades: 9-12Distance: 1 mi
Schools provided by the listing agent
- Elementary: Greenlee
- Middle: Strive Westwood
- High: West
- District: Denver 1
Source: REcolorado as distributed by MLS GRID. This data may not be complete. We recommend contacting the local school district to confirm school assignments for this home.
Get a cash offer in 3 minutes
Find out how much your home could sell for in as little as 3 minutes with a no-obligation cash offer.
Estimated market value
$432,900
Get a cash offer in 3 minutes
Find out how much your home could sell for in as little as 3 minutes with a no-obligation cash offer.
Estimated market value
$432,900
- Colorado
- Denver County
- Denver
- 80202
- Central Business District
- 1020 15th Street Unit 205
Nearby cities
Nearby neighborhoods
Nearby zip codes
Other Denver Topics
