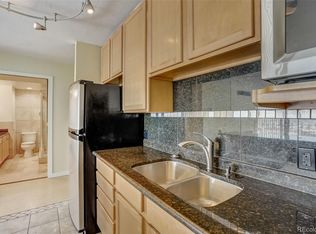
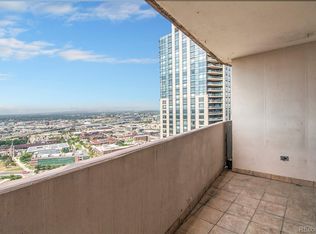
Renovated studio condo, 96 Walk Score, ultimate Mile-Hi urban living! BEAUTIFUL QUARTZ COUNTEROPS * NEW DESIGNER WHITE & NAVY KITCHEN CABINETS * ALL NEW RESURFACED TILE SHOWER & BATH * CUSTOM CLOSET SYSTEM * BREAKFAST BAR * MURPHY BED & CABINETS * MULTIFUNCTIONAL STORAGE UTILITY ROOM * FLOOR TO CEILING WINDOWS * UNOBSTRUCTED CITY SKYLINE VIEW * COVERED BALCONY & FRONT ROW SEAT TO NEW YEAR’S EVE FIREWORKS * Attention students of higher learning this home is the ideal location just minutes walking/biking to Auraria Campus, with facilities for the University of Colorado Denver, Metropolitan State University of Denver, and Community College of Denver. Amazing HOA Amenities ($303.30/month) include heated rooftop outdoor pool, sundeck, BBQ/grill area, fitness center, billiard & club room with bar, conference room/business center, catering kitchen, community room, huge laundry room, Free Wi-Fi in common areas, Visitor Kiosk Check-In, guest/visitor parking, 24-hour security building access and video surveillance, 24-hour concierge, on-site condo association, additional on-site fee services include housekeeping, dry cleaning and laundry services, ATM, bike racks and storage lockers. If you decide to leave the building the world is your oyster . . . dining, shopping, and entertainment galore! Enjoy your eggs benedict at the diner across the street, the Denver Performing Arts Center around the corner, and a block away the 16th Street Mall renovation is almost complete!!! Can’t beat Oktoberfest at Larimer Square and think of all the concerts and pro sports teams you’ll cheer on at Ball Arena! HELLO . . . 96 Walk Score!!!! So many places to go, people to see, and things to do! Phenomenal location. Smart investment. Great home. Carpe diem!!
Sold for $220,000
Zillow last checked:
Listing updated:
Bought with:
Myra Strate, 100105870
Compass - Denver
Source: REcolorado as distributed by MLS GRID,MLS#: 6117001
Price history
| Date | Event | Price |
|---|---|---|
| 7/9/2025 | Sold | $220,000$429/sqft |
Source:  REcolorado as distributed by MLS GRID #6117001 Report a problem REcolorado as distributed by MLS GRID #6117001 Report a problem | ||
| 6/12/2025 | Pending sale | $220,000$429/sqft |
Source: REcolorado as distributed by MLS GRID #6117001 Report a problem | ||
| 5/30/2025 | Price change | $220,000-2.2%$429/sqft |
Source: REcolorado as distributed by MLS GRID #6117001 Report a problem | ||
| 4/20/2025 | Listed for sale | $225,000+32.4%$439/sqft |
Source: REcolorado as distributed by MLS GRID #6117001 Report a problem | ||
| 2/24/2023 | Listing removed | -- |
Source: Zillow Rentals Report a problem | ||
| 2/3/2023 | Listed for rent | $1,400$3/sqft |
Source: Zillow Rentals Report a problem | ||
| 6/27/2022 | Listing removed | -- |
Source: Zillow Rental Manager Report a problem | ||
| 6/15/2022 | Listed for rent | $1,400+7.7%$3/sqft |
Source: Zillow Rental Manager Report a problem | ||
| 5/19/2021 | Listing removed | -- |
Source: Zillow Rental Manager Report a problem | ||
| 5/19/2021 | Price change | $1,300+13%$3/sqft |
Source: Zillow Rental Manager Report a problem | ||
| 5/6/2021 | Listed for rent | $1,150-11.2%$2/sqft |
Source: Zillow Rental Manager Report a problem | ||
| 5/3/2018 | Listing removed | $1,295$3/sqft |
Source: Zillow Rental Network Report a problem | ||
| 4/12/2018 | Price change | $1,295-7.2%$3/sqft |
Source: Zillow Rental Network Report a problem | ||
| 4/3/2018 | Listed for rent | $1,395-0.4%$3/sqft |
Source: Zillow Rental Network Report a problem | ||
| 7/23/2017 | Listing removed | $1,400$3/sqft |
Source: Zillow Rental Network Report a problem | ||
| 6/27/2017 | Listed for rent | $1,400$3/sqft |
Source: Zillow Rental Network Report a problem | ||
| 4/2/2015 | Sold | $170,000+11.2%$331/sqft |
Source: Public Record Report a problem | ||
| 2/4/2015 | Listed for sale | $152,900+20.9%$298/sqft |
Source: Urban Living #9014689 Report a problem | ||
| 6/16/2006 | Sold | $126,500+20.5%$247/sqft |
Source: Public Record Report a problem | ||
| 5/18/2004 | Sold | $105,000+25%$205/sqft |
Source: Public Record Report a problem | ||
| 3/31/1999 | Sold | $84,000+26.9%$164/sqft |
Source: Public Record Report a problem | ||
| 8/3/1995 | Sold | $66,181$129/sqft |
Source: Public Record Report a problem | ||


Get a cash offer in 3 minutes
Find out how much your home could sell for in as little as 3 minutes with a no-obligation cash offer.
Estimated market value
$211,800
