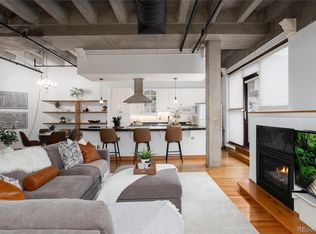
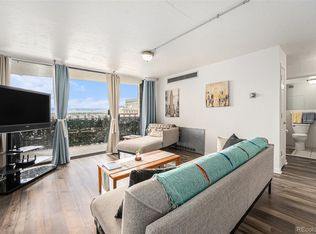
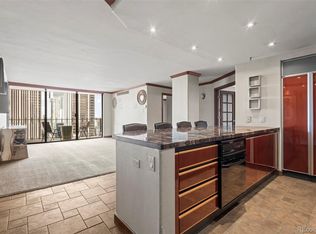
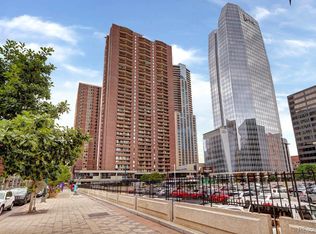
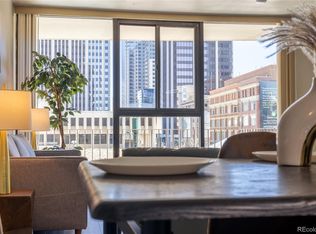
22g is the largest and highest floor, least expensive unit in all of Brooks Towers! Experience the pinnacle of downtown Denver living at 1020 15th Street atop the 22nd floor! Perched high above the city with particularly stunning views. Live, work, and play in the absolute center of Denver! This stunning condo places you in the heart of the Downtown Theater and Business District with the best Downtown walkability. This residence features a mid-century modern design, a deeded and secured parking space just feet to the entry door and a private balcony to take in the urban landscape. The building, Brooks Towers, offers an unrivaled lifestyle with amenities for your enjoyment: concierge, utilities included, minimal maintenance, secure entry, a sparkling outdoor pool, a state-of-the-art gym and 24/7 front desk security. Walkable to the 16th Street Mall (free mall ride), Coors Field, Ball Arena, and the Auraria Campus. Secure parking and on-site laundry make this a convenient "lock-and-leave" paradise. Xcel is the only utility tenant paid and it's around $20-30/month! HOA covers everything else except internet. Enjoy an additional income stream by renting your parking space - currently garnering up to $300/month per space!
For sale
Price cut: $5K (6/2)
$300,000
1020 15th Street #22G, Denver, CO 80202
1beds
799sqft
Condominium
Built in 1967
-- sqft lot
$294,400 Zestimate®
$375/sqft
$595/mo HOA
What's special
- 110 days
- 119
- 4
Zillow last checked:
Listing updated:
Listed by:
Sara Hankenson 303-261-6587,
Sara Sells Colorado
Source: REcolorado as distributed by MLS GRID,MLS#: 5264978
Facts & features
Interior
Bedrooms & bathrooms
- Bedrooms: 1
- Bathrooms: 1
- Full bathrooms: 1
- Main level bathrooms: 1
- Main level bedrooms: 1
Bedroom
- Level: Main
Bathroom
- Level: Main
Dining room
- Level: Main
Living room
- Level: Main
Heating
- Forced Air
Cooling
- Central Air
Appliances
- Included: Dishwasher, Disposal, Microwave, Oven, Range, Refrigerator, Self Cleaning Oven
- Laundry: Common Area
Features
- Built-in Features, Laminate Counters, No Stairs, Primary Suite, Smoke Free
- Flooring: Carpet, Tile
- Has basement: No
- Common walls with other units/homes: 2+ Common Walls
Interior area
- Total structure area: 799
- Total interior livable area: 799 sqft
- Finished area above ground: 799
Property
Parking
- Total spaces: 1
- Parking features: Concrete, Exterior Access Door, Floor Coating, Heated Garage, Insulated Garage, Lighted, Oversized Door
- Attached garage spaces: 1
- Has uncovered spaces: Yes
Features
- Levels: One
- Stories: 1
- Patio & porch: Covered
- Exterior features: Balcony, Garden, Lighting
- Pool features: Outdoor Pool
- Has view: Yes
- View description: City
Details
- Parcel number: 234538610
- Zoning: D-TD
- Special conditions: Standard
Construction
Type & style
- Home type: Condo
- Architectural style: Mid-Century Modern,Urban Contemporary
- Property subtype: Condominium
- Attached to another structure: Yes
Materials
- Concrete, Steel Siding
- Foundation: Concrete Perimeter
- Roof: Unknown
Condition
- Year built: 1967
Utilities & green energy
- Electric: 110V
- Water: Public
Community & HOA
Community
- Security: Carbon Monoxide Detector(s), Secured Garage/Parking, Smoke Detector(s)
- Subdivision: Brooks Towers
HOA
- Has HOA: Yes
- Amenities included: Clubhouse, Coin Laundry, Concierge, Fitness Center, Front Desk, Garden Area, Laundry, Parking, Pool, Security
- Services included: Cable TV, Heat, Insurance, Internet, Maintenance Grounds, Maintenance Structure, Recycling, Security, Snow Removal, Trash, Water
- HOA fee: $595 monthly
- HOA name: Brooks Tower HOA
- HOA phone: 303-629-7200
Location
- Region: Denver
Financial & listing details
- Price per square foot: $375/sqft
- Tax assessed value: $304,000
- Annual tax amount: $1,436
- Date on market: 5/18/2026
- Listing terms: Cash,Conventional,FHA,VA Loan
- Exclusions: Furnished Or Not, As Negotiated Between Buyer And Seller.
- Ownership: Individual
Estimated market value
$294,400
$280,000 - $309,000
$1,734/mo
Price history
| Date | Event | Price |
|---|---|---|
| 6/2/2026 | Price change | $300,000-1.6%$375/sqft |
Source:  REcolorado as distributed by MLS GRID #5264978 Report a problem REcolorado as distributed by MLS GRID #5264978 Report a problem | ||
| 5/11/2026 | Listed for sale | $305,000+39.9%$382/sqft |
Source: REcolorado as distributed by MLS GRID #5264978 Report a problem | ||
| 10/30/2025 | Listing removed | $1,500$2/sqft |
Source: Zillow Rentals Report a problem | ||
| 10/11/2025 | Listed for rent | $1,500$2/sqft |
Source: Zillow Rentals Report a problem | ||
| 3/21/2025 | Listing removed | $1,500$2/sqft |
Source: Zillow Rentals Report a problem | ||
| 2/5/2025 | Price change | $1,500-6.3%$2/sqft |
Source: Zillow Rentals Report a problem | ||
| 1/3/2025 | Listed for rent | $1,600$2/sqft |
Source: Zillow Rentals Report a problem | ||
| 12/1/2022 | Listing removed | -- |
Source: Zillow Rental Manager Report a problem | ||
| 10/31/2022 | Listed for rent | $1,600+10.3%$2/sqft |
Source: Zillow Rental Manager Report a problem | ||
| 5/31/2021 | Listing removed | -- |
Source: Zillow Rental Manager Report a problem | ||
| 4/5/2021 | Listed for rent | $1,450+7.4%$2/sqft |
Source: Zillow Rental Manager Report a problem | ||
| 2/24/2021 | Listing removed | -- |
Source: Owner Report a problem | ||
| 11/26/2020 | Listing removed | $1,350$2/sqft |
Source: Owner Report a problem | ||
| 10/30/2020 | Price change | $1,350-3.6%$2/sqft |
Source: Owner Report a problem | ||
| 9/14/2020 | Listed for rent | $1,400$2/sqft |
Source: Owner Report a problem | ||
| 5/16/2020 | Listing removed | $1,400$2/sqft |
Source: Owner Report a problem | ||
| 5/6/2020 | Price change | $1,400-12.5%$2/sqft |
Source: Owner Report a problem | ||
| 5/4/2020 | Listed for rent | $1,600$2/sqft |
Source: Owner Report a problem | ||
| 2/21/2014 | Sold | $218,000-3.1%$273/sqft |
Source: Public Record Report a problem | ||
| 10/18/2013 | Price change | $225,000-6.3%$282/sqft |
Source: Propertyware Inc Report a problem | ||
| 6/29/2013 | Listed for sale | $240,000+48.1%$300/sqft |
Source: Propertyware Inc Report a problem | ||
| 6/30/1999 | Sold | $162,000+67.6%$203/sqft |
Source: Public Record Report a problem | ||
| 8/10/1995 | Sold | $96,639$121/sqft |
Source: Public Record Report a problem | ||
Public tax history
| Year | Property taxes | Tax assessment |
|---|---|---|
| 2025 | -- | -- |
| 2024 | $1,405 -13.4% | $18,130 -13.7% |
| 2023 | $1,622 +3.6% | $21,020 +3.1% |
| 2022 | $1,565 +0.1% | $20,390 -2.8% |
| 2021 | $1,563 +2.9% | $20,970 -0.4% |
| 2020 | $1,519 -1.9% | $21,064 -0.7% |
| 2019 | $1,550 | $21,211 +5.9% |
| 2018 | $1,550 +0.3% | $20,030 |
| 2017 | $1,545 +13% | $20,030 +14.5% |
| 2016 | $1,367 -5.6% | $17,500 |
| 2015 | $1,448 0% | $17,500 +0.4% |
| 2014 | $1,448 | $17,430 |
Find assessor info on the county website
Monthly payment
Est. payment
Payment breakdown
Explore the cost of this home by adjusting the details. Changes won't be saved.Climate risks
Neighborhood: Central Business District
Nearby schools
Schools provided by the listing agent
- Elementary: Greenlee
- Middle: Strive Westwood
- High: West
- District: Denver 1
Source: REcolorado as distributed by MLS GRID. This data may not be complete. We recommend contacting the local school district to confirm school assignments for this home.
Similar homes
- $270,0001 bd1 ba783 sqftBrooks Tower, Denver, CO 80202For Sale

 MLS ID #4595255, Jeff Newman, Jason Mitchell Real Estate Colorado, LLC. REcolorado as distributed by MLS GRID
 - $300,0002 bd2 ba1k sqft1020 15th Street #3D, Denver, CO 80202For Sale
 MLS ID #6218826, EMPOWERHOME Team, Keller Williams DTC. REcolorado as distributed by MLS GRID
 - $280,0001 bd1 ba802 sqft1020 15th Street #15A, Denver, CO 80202For Sale
 MLS ID #9342466, JC Denver Home Team, Keller Williams Realty Urban Elite. REcolorado as distributed by MLS GRID
 - $259,0001 bd1 ba783 sqftBrooks Tower, Denver, CO 80202For Sale
 MLS ID #3482082, Jeff Summerhill, Abode Real Estate. REcolorado as distributed by MLS GRID
 - $320,0002 bd1 ba977 sqftWindsor Condos, Denver, CO 80202For SaleMLS ID #3607395, Patricia Gonzales, Grace Management & Invest.. REcolorado as distributed by MLS GRID
- $320,0002 bd2 ba707 sqft1243 Vine Street #6, Denver, CO 80206For SaleMLS ID #6301859, Jesse Stathis, Slifer Smith and Frampton Real Estate. REcolorado as distributed by MLS GRID
- $344,9991 bd2 ba816 sqft1625 Larimer Street #2104, Denver, CO 80202For SaleMLS ID #6145899, David DiPetro, Serhant Colorado LLC. REcolorado as distributed by MLS GRID
- $310,0002 bd2 ba873 sqft601 W 11th Avenue #901, Denver, CO 80204For SaleMLS ID #8096287, Nicole Lawson, Milehimodern. REcolorado as distributed by MLS GRID
- $348,0001 bd1 ba731 sqftBarclay Towers, Denver, CO 80202For SaleMLS ID #5873584, Wendy Heath Santeramo, HomeSmart Realty. REcolorado as distributed by MLS GRID
- $280,0002 bd2 ba919 sqftDenver Tower Condos, Denver, CO 80204For SaleMLS ID #7916088, Lisa Nicholaides, Verity Real Estate. REcolorado as distributed by MLS GRID
- $250,0001 bd1 ba706 sqft100 Park Avenue Condos, Denver, CO 80205For SaleMLS ID #6762879, Ryan Davis, Keller Williams Real Estate LLC. REcolorado as distributed by MLS GRID
- $385,0002 bd2 ba886 sqftGrant Park, Denver, CO 80203For SaleMLS ID #8221025, Nick DiPasquale, Nookhaven Homes. REcolorado as distributed by MLS GRID
- $285,0001 bd1 ba664 sqft100 PARK AVENUE CONDOS, Denver, CO 80205For SaleMLS ID #3426142, Linda McFarlin, McFarlin Properties. REcolorado as distributed by MLS GRID
- $269,9001 bd1 ba664 sqft100 Park Ave W #1305, Denver, CO 80205For Sale
 MLS ID #1057596, Kathleen Winegardner, Kearney Realty. IRES as distributed by MLS GRID
 - $250,0001 bd1 ba543 sqft1223 Race Street #303, Denver, CO 80206For SaleMLS ID #8160146, John Montoya, Compass - Denver. REcolorado as distributed by MLS GRID
- $300,0002 bd2 ba1.1k sqftPark Mayfair, Denver, CO 80220For SaleMLS ID #6667809, Shelly Jamieson, eXp Realty, LLC. REcolorado as distributed by MLS GRID
- $417,9001 bd1 ba990 sqftPalace Lofts, Denver, CO 80202For SaleMLS ID #3009889, Steve Spencer, Keller Williams DTC. REcolorado as distributed by MLS GRID
- $339,9002 bd2 ba1k sqftThe Barrington, Denver, CO 80203For SaleMLS ID #8266844, Sean Healey, Keller Williams Preferred Realty. REcolorado as distributed by MLS GRID
- $350,0002 bd2 ba1k sqft909 N Logan St #4-A, Denver, CO 80203For SaleMLS ID #1066157, Carolyn Kenney, HomeSmart. IRES as distributed by MLS GRID
- $275,0001 bd1 ba639 sqftPark Lafayette, Denver, CO 80209For SaleMLS ID #4195267, Molly McDonald, NAV Real Estate. REcolorado as distributed by MLS GRID
