This beautifully renovated (no flood zone) 3-bedroom, 2-bathroom home with a 1-car garage opens into a bright, open living space with wide engineered hardwood flooring, recessed lighting, and large 2026 impact windows that bring in natural light throughout the main living and dining areas. Enjoy the peace of mind with new wiring and plumbing throughout, 2026 Roof, 2026 HVAC, and a 2026 tankless water heater. The kitchen is truly the centerpiece of the home, featuring an impressive 16-foot quartz island that offers ample seating and prep space, along with a built-in bar fridge, all new stainless steel appliances, custom cabinetry with gold hardware, and a clean, modern tile backsplash. The layout flows effortlessly from the kitchen into the main living space and out toward the backyard, creating an ideal setting for everyday living or hosting friends and family. The split floor plan offers added privacy, with the primary suite tucked away as its own retreat. The en-suite bathroom was thoughtfully designed with a freestanding soaking tub set against a dramatic full-height tile wall, a separate glass-enclosed walk-in shower, and modern finishes that create a spa-like feel. The home also features generous closet space, well-sized secondary bedrooms, and a dedicated laundry room for added convenience. Out back, a covered patio overlooks a spacious backyard, offering plenty of room for outdoor dining, entertaining, or the possibility of adding a pool in the future. With its thoughtful renovation, clean modern design, and functional layout, this home offers a move-in ready opportunity in the desirable Euclid neighborhood of St. Petersburg, just minutes from downtown, parks, and local dining.
Sold for $949,000
$949,000
1020 15TH STREET N, ST PETERSBURG, FL 33705
3beds
2,024sqft
Single Family Residence
Built in 1946
6,817 Square Feet Lot
$944,800 Zestimate®
$469/sqft
$3,042 Estimated rent
Home value
$944,800
$860,000 - $1.03M
$3,042/mo
Zestimate® history
Owner options
List your home for rent
$3,042/mo
Rent Zestimate®
Find your next renter with Zillow Rental Manager. Plus, with online applications, you can quickly screen prospective tenants – for free.
$3,042/mo
Rent Zestimate®
Refinance and save
$6,536/mo
Est. payment
Refinancing to a lower rate could help reduce your monthly payments and save thousands over the life of the loan.
$6,536/mo
Est. payment
Explore your selling options
Work with a Zillow partner agent
Leverage their expertise and Zillow's premium Showcase listings to get your home seen by more buyers.
Get startedList with your own agent
Get your home in front of millions of buyers by listing it on Zillow.
Learn how to do itSell it yourself
Take full control of how buyers see your home on Zillow by listing For Sale by Owner (FSBO).
List your homeWhat's special
Well-sized secondary bedroomsBright open living spaceBuilt-in bar fridgeClean modern tile backsplashWide engineered hardwood flooringCovered patioRecessed lighting
Zillow last checked:
Listing updated:
Listed by:
Caroline Burgess 727-902-4740,
STOFEL & ASSOCIATES REALTY 727-350-0373
Bought with:
Correy Smith, 3347183
KELLER WILLIAMS SOUTH TAMPA
Source: Stellar MLS,MLS#: TB8485334 Originating MLS: Suncoast Tampa
Originating MLS: Suncoast Tampa
Facts & features
Interior
Bedrooms & bathrooms
- Bedrooms: 3
- Bathrooms: 2
- Full bathrooms: 2
Primary bedroom
- Features: Walk-In Closet(s)
- Level: First
Bedroom 2
- Features: Built-in Closet
- Level: First
Bedroom 3
- Features: Built-in Closet
- Level: First
Primary bathroom
- Features: Built-In Shelving, Tub with Separate Shower Stall
- Level: First
Bathroom 2
- Level: First
Balcony porch lanai
- Level: First
Kitchen
- Features: Kitchen Island
- Level: First
Laundry
- Level: First
Living room
- Features: Ceiling Fan(s)
- Level: First
Heating
- Central
Cooling
- Central Air
Appliances
- Included: Bar Fridge, Convection Oven, Dishwasher, Disposal, Exhaust Fan, Freezer, Ice Maker, Microwave, Range, Range Hood, Refrigerator, Wine Refrigerator
- Laundry: Gas Dryer Hookup, Inside, Laundry Room, Washer Hookup
Features
- Ceiling Fan(s), Eating Space In Kitchen, Kitchen/Family Room Combo, Living Room/Dining Room Combo, Open Floorplan, Primary Bedroom Main Floor, Split Bedroom, Thermostat, Walk-In Closet(s)
- Flooring: Luxury Vinyl
- Doors: French Doors
- Has fireplace: No
Interior area
- Total structure area: 2,526
- Total interior livable area: 2,024 sqft
Property
Parking
- Total spaces: 1
- Parking features: Alley Access, Driveway, Garage Door Opener, Garage Faces Rear
- Attached garage spaces: 1
- Has uncovered spaces: Yes
Features
- Levels: One
- Stories: 1
- Exterior features: Other, Private Mailbox, Private Yard, Rain Gutters, Sidewalk
Lot
- Size: 6,817 Square Feet
- Dimensions: 55 x 124
- Features: Landscaped, Private, Sidewalk
Details
- Parcel number: 133116770940070080
- Special conditions: None
Construction
Type & style
- Home type: SingleFamily
- Property subtype: Single Family Residence
Materials
- Block, Stucco
- Foundation: Crawlspace, Slab
- Roof: Shingle
Condition
- New construction: No
- Year built: 1946
Utilities & green energy
- Sewer: Public Sewer
- Water: Public
- Utilities for property: Cable Available, Electricity Available, Phone Available, Sewer Available, Water Available
Community & HOA
Community
- Pet fee: $0 monthly
- Subdivision: ROSS OAKS
HOA
- Has HOA: No
Location
- Region: Saint Petersburg
Financial & listing details
- Price per square foot: $469/sqft
- Tax assessed value: $571,069
- Annual tax amount: $1,306
- Date on market: 3/11/2026
- Cumulative days on market: 1 day
- Listing terms: Cash,Conventional,FHA,VA Loan
- Ownership: Fee Simple
- Total actual rent: 0
- Electric utility on property: Yes
- Road surface type: Paved, Asphalt
Price history
| Date | Event | Price |
|---|---|---|
| 3/24/2026 | Sold | $949,000$469/sqft |
Source:  Stellar MLS #TB8485334 Report a problem Stellar MLS #TB8485334 Report a problem | ||
| 3/12/2026 | Pending sale | $949,000$469/sqft |
Source: Stellar MLS #TB8485334 Report a problem | ||
| 3/11/2026 | Listed for sale | $949,000+133.7%$469/sqft |
Source: Stellar MLS #TB8485334 Report a problem | ||
| 12/5/2025 | Sold | $406,000-9.8%$201/sqft |
Source: Stellar MLS #TB8420440 Report a problem | ||
| 11/13/2025 | Pending sale | $449,900$222/sqft |
Source: Stellar MLS #TB8420440 Report a problem | ||
| 11/11/2025 | Price change | $449,900-10%$222/sqft |
Source: Stellar MLS #TB8420440 Report a problem | ||
| 9/9/2025 | Pending sale | $499,900$247/sqft |
Source: Stellar MLS #TB8420440 Report a problem | ||
| 9/6/2025 | Listed for sale | $499,900$247/sqft |
Source: Stellar MLS #TB8420440 Report a problem | ||
| 8/28/2025 | Pending sale | $499,900$247/sqft |
Source: Stellar MLS #TB8420440 Report a problem | ||
| 8/23/2025 | Listed for sale | $499,900+780.1%$247/sqft |
Source: Stellar MLS #TB8420440 Report a problem | ||
| 6/3/1996 | Sold | $56,800$28/sqft |
Source: Public Record Report a problem | ||
Public tax history
| Year | Property taxes | Tax assessment |
|---|---|---|
| 2025 | $1,306 +7.4% | $113,033 +2.9% |
| 2024 | $1,217 +3.4% | $109,847 +3% |
| 2023 | $1,176 +4.7% | $106,648 +3% |
| 2022 | $1,124 +0.3% | $103,542 +3% |
| 2021 | $1,120 +0.9% | $100,526 +1.4% |
| 2020 | $1,110 +3.3% | $99,138 +2.3% |
| 2019 | $1,075 | $96,909 +1.9% |
| 2018 | $1,075 +2.7% | $95,102 +2.1% |
| 2017 | $1,046 +4.4% | $93,146 +2.1% |
| 2016 | $1,002 -1.6% | $91,230 +0.7% |
| 2015 | $1,018 +1.1% | $90,596 +0.8% |
| 2014 | $1,007 +1.6% | $89,877 +1.5% |
| 2013 | $991 +3% | $88,549 +1.7% |
| 2012 | $962 | $87,069 +3% |
| 2011 | -- | $84,533 +1.5% |
| 2010 | -- | $83,284 +2.7% |
| 2009 | -- | $81,094 +0.1% |
| 2008 | $781 | $81,013 +3% |
| 2007 | -- | $78,653 -52.5% |
| 2005 | -- | $165,700 +29.6% |
| 2004 | $1,080 +2.5% | $127,900 +2.1% |
| 2003 | $1,054 +1.4% | $125,300 +67.1% |
| 2002 | $1,039 | $75,000 +11.9% |
| 2001 | $1,039 +4.3% | $67,000 -13.7% |
| 2000 | $996 | $77,600 |
Find assessor info on the county website
Neighborhood: Euclid-St Pauls
Nearby homes
- $597,900-- bd2 ba1.6k sqft1026 15th St N, Saint Petersburg, FL 33705Off Market
- $883,9003 bd2 ba1.6k sqft1000 15th St N, Saint Petersburg, FL 33705Off Market
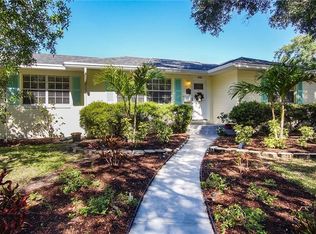
- $570,6002 bd2 ba1.1k sqft1500 11th Ave N, Saint Petersburg, FL 33705Off Market

- $637,6003 bd3 ba1.5k sqft1025 16th St N, Saint Petersburg, FL 33705Off Market

- $469,5002 bd1 ba1.2k sqft1517 10th Ave N, Saint Petersburg, FL 33705Off Market
- $632,9003 bd2 ba1.5k sqft1031 16th St N, Saint Petersburg, FL 33705Off Market
- $--1 bd1 ba550 sqft1005 16th St N #1, Saint Petersburg, FL 33705Off Market
- $521,1002 bd1 ba1.3k sqft1005 16th St N, Saint Petersburg, FL 33705Off Market
Nearby schools
GreatSchools rating
- 5/10Woodlawn Elementary SchoolGrades: PK-5Distance: 0.4 mi
- 5/10John Hopkins Middle SchoolGrades: 6-8Distance: 1.3 mi
- 6/10St. Petersburg High SchoolGrades: 9-12Distance: 0.9 mi
Get a cash offer in 3 minutes
Find out how much your home could sell for in as little as 3 minutes with a no-obligation cash offer.
Estimated market value
$944,800
Get a cash offer in 3 minutes
Find out how much your home could sell for in as little as 3 minutes with a no-obligation cash offer.
Estimated market value
$944,800
- Florida
- Pinellas County
- Saint Petersburg
- 33705
- Euclid-St Pauls
- 1020 15TH STREET N
Nearby cities
Nearby neighborhoods
Nearby zip codes
Other Saint Petersburg Topics
- Apartments for Rent in 33705
- Houses for Sale in 33705
- Houses for Rent in 33705
- 33705 Real Estate
- Saint Petersburg Condos
- Houses for Sale in Saint Petersburg
- Newest Listings in Saint Petersburg
- Saint Petersburg Home Values
- Saint Petersburg Real Estate Agents
- Saint Petersburg Refinance
- Saint Petersburg Mortgage Rates
