Skip main navigation
For sale
  • Price cut: $15.1K (7/6)
    $449,900

    1020 23rd St, Sarasota, FL 34234

    2beds
    856sqft
    : 
    Loading
    Get pre-qualified
    Single Family Residence
    Built in 1954
    7,150 Square Feet Lot
    $429,300 Zestimate®
    $526/sqft
    $-- HOA

    What's special

    Large laundry roomPlaster cove ceilingsFabulous florida roomFront and rear porchArched vestibulesPrivate driveway and carportUpdated bathroom
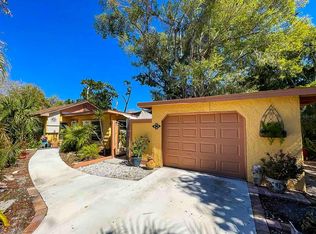
    TAKE A STROLL back in time to "OLD FLORIDA" and land in an incredible location WEST of N. Trail in RINGLING PARK! What a fabulous, and WELL PRESERVED home complete with a large fenced back yard, private driveway and carport. You will fall in love with the beautiful, Terrazzo Floors accented by 1950's interior architectural features such as arched vestibules and Plaster Cove Ceilings. This is a 2 bedroom bungalow with a front and rear porch, ample size living room, fabulous Florida room and a large laundry room. Updates include a new kitchen with new cabinetry, appliances, quartz counters, lighting and updated bathroom, almost new HVAC, updated 150 amp electric panel, all 20 windows have been updated with tilt in, single pane windows, Terrazzo floors updated and new LPV flooring in the Florida room. NOTEWORTHY...The old motel on the corner of 23rd and N. Trail will be RAZED and in keeping with Sarasota's love for the arts, creating a community for artists to live, work and learn, a new facility will be created: Artscape Sarasota — One Stop Housing. This Fantastic home is a great opportunity! $449,900
    42 days
    |
    394
    |
    23
    |

    Zillow last checked:

    Listing updated:

    Listed by:

    Scotty Ledford 941-400-7360,

    VUE REALTY, LLC 941-269-8400,

    Bob Thurston 941-373-5648,

    VUE REALTY, LLC

    Source: Stellar MLS,MLS#: A4695931MLS LogoOriginating MLS: Sarasota - Manatee

    Loading...

      Facts & features

      Interior

      Bedrooms & bathrooms
      • Bedrooms: 2
      • Bathrooms: 1
      • Full bathrooms: 1
      Rooms
      • Room types: Florida Room
      Primary bedroom
      • Features: Built-in Closet
      • Level: First
      • Area: 132 Square Feet
      • Dimensions: 12x11
      Bedroom 2
      • Features: Built-in Closet
      • Level: First
      • Area: 132 Square Feet
      • Dimensions: 12x11
      Dining room
      • Level: First
      • Area: 70 Square Feet
      • Dimensions: 10x7
      Kitchen
      • Features: Ceiling Fan(s)
      • Level: First
      • Area: 81 Square Feet
      • Dimensions: 9x9
      Living room
      • Features: Ceiling Fan(s)
      • Level: First
      • Area: 225 Square Feet
      • Dimensions: 15x15
      Heating
      • Central, Electric
      Cooling
      • Central Air
      Appliances
      • Included: Dishwasher, Electric Water Heater, Microwave, Range, Refrigerator
      • Laundry: Corridor Access, Laundry Room, Outside
      Features
      • Thermostat
      • Flooring: Terrazzo
      • Has fireplace: No
      Interior area
      • Total structure area: 1,484
      • Total interior livable area: 856 sqft

      Property

      Parking
      • Total spaces: 1
      • Parking features: Carport
      • Carport spaces: 1
      Features
      • Levels: One
      • Stories: 1
      • Patio & porch: Covered, Enclosed, Front Porch, Patio
      • Exterior features: Permeable Paving, Private Mailbox, Sidewalk, Storage
      • Fencing: Chain Link
      Lot
      • Size: 7,150 Square Feet
      • Dimensions: 55 x 130 x 55 x 130
      Details
      • Parcel number: 2006080047
      • Zoning: RSF3
      • Special conditions: None

      Construction

      Type & style
      • Home type: SingleFamily
      • Architectural style: Bungalow
      • Property subtype: Single Family Residence
      Materials
      • Block
      • Foundation: Slab
      • Roof: Shingle
      Condition
      • Completed
      • New construction: No
      • Year built: 1954
      Details
      • Builder name: Paver

      Utilities & green energy

      • Sewer: Public Sewer
      • Water: Public
      • Utilities for property: BB/HS Internet Available, Cable Connected, Electricity Connected, Sewer Connected, Street Lights, Water Connected

      Community & HOA

      Community
      • Pet fee: $0 monthly
      • Subdivision: SYLVAN SHORES
      HOA
      • Has HOA: No
      Location
      • Region: Sarasota

      Financial & listing details

      • Price per square foot: $526/sqft
      • Tax assessed value: $279,200
      • Annual tax amount: $4,267
      • Date on market: 6/6/2026
      • Cumulative days on market: 43 days
      • Listing terms: Cash,Conventional
      • Ownership: Fee Simple
      • Total actual rent: 0
      • Electric utility on property: Yes
      • Road surface type: Asphalt

        Estimated market value

        $429,300

        $408,000 - $451,000

        $2,359/mo

        Price history

        DateEventPrice
        7/6/2026Price change$449,900-3.2%$526/sqft
        Source: Stellar MLS #A4695931 Report a problem
        6/6/2026Listed for sale$465,000+365%$543/sqft
        Source: Stellar MLS #A4695931 Report a problem
        5/5/2024Listing removed--
        Source: Zillow Rentals Report a problem
        4/23/2024Price change$2,100-8.7%$2/sqft
        Source: Zillow Rentals Report a problem
        4/19/2024Listed for rent$2,300$3/sqft
        Source: Zillow Rentals Report a problem
        4/7/2024Listing removed--
        Source: Zillow Rentals Report a problem
        3/30/2024Listed for rent$2,300+53.3%$3/sqft
        Source: Zillow Rentals Report a problem
        4/10/2021Listing removed--
        Source: Zillow Rental Manager Report a problem
        4/5/2021Listed for rent$1,500+25%$2/sqft
        Source: Zillow Rental Manager Report a problem
        3/24/2021Listing removed--
        Source: Owner Report a problem
        9/25/2019Listing removed$1,200$1/sqft
        Source: Owner Report a problem
        9/22/2019Listed for rent$1,200$1/sqft
        Source: Owner Report a problem
        1/30/2003Sold$100,000+75.4%$117/sqft
        Source: Public Record Report a problem
        12/14/1995Sold$57,000-0.9%$67/sqft
        Source: Public Record Report a problem
        9/14/1994Sold$57,500$67/sqft
        Source: Public Record Report a problem

        Public tax history

        YearProperty taxesTax assessment
        2025$4,267 +4.5%$264,097 +10%
        2024$4,083 -0.6%$240,088 +10%
        2023$4,109 +11.9%$218,262 +10%
        2022$3,674 +13.5%$198,420 +10%
        2021$3,236 +2.4%$180,382 +10%
        2020$3,159 +8.8%$163,984 +10%
        2019$2,904 $149,076 -30%
        2018$2,904 +38%$213,000 +72.9%
        2017$2,105 +5.9%$123,204 -2.6%
        2016$1,987 $126,500 +8%
        2015$1,987 +14.1%$117,100 +39.2%
        2014$1,742 +7.2%$84,150
        2013$1,624 +12.6%$84,150 +10%
        2012$1,443 -1.4%$76,500 -2.9%
        2011$1,463 -13.3%$78,800 -13.5%
        2010$1,688 -15.4%$91,100 -11.8%
        2009$1,995 $103,300 -11.7%
        2008$1,995 -19.1%$117,000 -19.7%
        2007$2,465 $145,700 -2.7%
        2006-- $149,700 +45.5%
        2005-- $102,900 +11.5%
        2004$1,785 +6%$92,300 +10.3%
        2003$1,685 +19.2%$83,700 +23.6%
        2002$1,413 +20.1%$67,700 +17.7%
        2001$1,177 +108.9%$57,500 +21.6%
        2000$563 $47,288
        Find assessor info on the county website

        Monthly payment

        Est. payment

        Payment breakdown

        Explore the cost of this home by adjusting the details. Changes won't be saved.
        All calculations are estimates and provided by Zillow, Inc. for informational purposes only. Actual amounts may vary.
        HOA fees may include property taxes on listings classified as Co-Ops. Contact the listing agent and/or owner for fee details.
        Mortgage interest rates are dependent on a number of factors, including credit score, down payment, and repayment length. Interest rate data provided by Zillow Group Marketplace, Inc. as of 1/1/1970 from various mortgage lenders with which we have lead or other similar arrangements; the Estimated Payment is an average of those rates.
        See how much you could borrow to make a competitive offer.

        Climate risks

        Neighborhood: Indian Beach-Sapphire Shores

        Getting around

        63 / 100
        Somewhat Walkable
        34 / 100
        Some Transit
        68 / 100
        Bikeable

        Nearby schools

        GreatSchools rating
        Schools provided by the listing agent
        • Elementary: Gocio Elementary
        • Middle: Booker Middle
        • High: Booker High

        Source: Stellar MLS. This data may not be complete. We recommend contacting the local school district to confirm school assignments for this home.

        A local agent can set up tours, give advice and negotiate with sellers.

        Browse local experts

        Similar homes