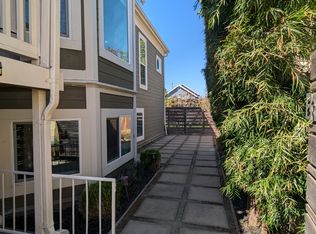
A renovated duplex built for genuine flexibility – live upstairs, and host or generate income below. Two well-appointed homes, two private outdoor spaces, three off-street parking spots, and separate meters for gas and electric. Ready for an owner-occupant or investor without compromise. THE FEELING: A Victorian face with a modern, unfussy heart. Cedar-shingled gable and white gingerbread trim mark the facade; inside, light-filled rooms, fresh white walls, and warm floors set against a calm contemporary palette throughout both homes. UPPER UNIT A: 3 BD, 2 BA, 1147 SQFT: Lives like a single-family home. Hardwood floors run throughout, opening to a formal dining area and an updated kitchen finished to the same standard as the rest of the unit. The primary suite is the standout, with an en-suite bath featuring a double vanity and veined marble-look tiled walk-in shower, plus a sliding door to a private deck overlooking the yard below. LOWER UNIT B: 4 BD, 1 BA, 1147 SQFT: Equally well-finished, with its own gorgeous kitchen, in-unit laundry, and a private side patio with separate yard access – shaded, quiet, and ready for morning coffee. THE YARD: A true outdoor retreat running the length of the lot, thoughtfully divided so each household has its own space. The lower unit’s side patio is intimate and private; beyond it, a lawn and dining patio strung with bistro lights opens for evening gatherings, framed by mature grasses and flowering shrubs for privacy throughout. PARKING: Three off-street spaces, including an EV charger. OUTSIDE YOUR DOOR: Set in Gaskill, a quiet Victorian pocket of North Oakland at the doorstep of Emeryville. Temescal Creek Park is steps away, with a playground, dog park, picnic area, and basketball court. Easy reach to Bay Street for shopping and dining, with a straightforward commute to Berkeley, downtown Oakland, and across the bridge.
Sold for $1,725,000
Zillow last checked:
Listing updated:
Bought with:
Nkosi Groover, DRE #02147452
Kai Real Estate
Source: Bay East AOR,MLS#: 41144891
Price history
| Date | Event | Price |
|---|---|---|
| 9/14/2026 | Sold | $1,725,000+44.4%$752/sqft |
Source:  Bay East AOR #41144891 Report a problem Bay East AOR #41144891 Report a problem | ||
| 8/20/2026 | Pending sale | $1,195,000$521/sqft |
Source: Bay East AOR #41144891 Report a problem | ||
| 8/13/2026 | Listed for sale | $1,195,000-17.6%$521/sqft |
Source: Bay East AOR #41144891 Report a problem | ||
| 7/30/2020 | Sold | $1,450,000+3.9%$632/sqft |
Source:  bridgeMLS/CCAR/Bay East AOR #40914098 Report a problem bridgeMLS/CCAR/Bay East AOR #40914098 Report a problem | ||
| 7/27/2020 | Pending sale | $1,395,000$608/sqft |
Source: WINKLER REAL ESTATE GROUP #40914098 Report a problem | ||
| 7/27/2020 | Listed for sale | $1,395,000+15.3%$608/sqft |
Source: WINKLER REAL ESTATE GROUP #40914098 Report a problem | ||
| 11/30/2016 | Sold | $1,210,000+348.1%$527/sqft |
Source: Public Record Report a problem | ||
| 12/31/2013 | Sold | $270,000+22.7%$118/sqft |
Source: Public Record Report a problem | ||
| 4/11/2012 | Listing removed | $220,000$96/sqft |
Source: HotPads.com Report a problem | ||
| 3/12/2012 | Listed for sale | $220,000+126.8%$96/sqft |
Source: HotPads.com Report a problem | ||
| 8/1/1996 | Sold | $97,000-18.7%$42/sqft |
Source: Public Record Report a problem | ||
| 1/22/1996 | Sold | $119,346$52/sqft |
Source: Public Record Report a problem | ||

Get a cash offer in 3 minutes
Find out how much your home could sell for in as little as 3 minutes with a no-obligation cash offer.
Estimated market value
$1,724,200
