Apartment 12 at esteemed 1020 Fifth Avenue is a full floor home with approximately 3500 square feet comprised of nine rooms with stunning open views in four directions including Central Park, and the Metropolitan Museum.
1020 Fifth was completed in 1925 and was designed and built by Warren and Wetmore- most notable for their work as the co-architects of Grand Central Terminal and many noteworthy properties in New York and beyond. 1020 is one of a very few Fifth Avenue co-ops with one home per floor, to ensure that one has the feeling of living in a private home- with full service convenience and security.
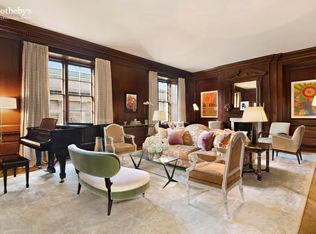
The 12th floor is notable for its antique English paneled library with wood burning fireplace overlooking the Park, oblong grand foyer, and gracefully curved living room- offering distinctive and unique architecture. Above all, the 12th floor has the distinction of four open exposures offering beautiful natural light at every time of day, and glorious views.
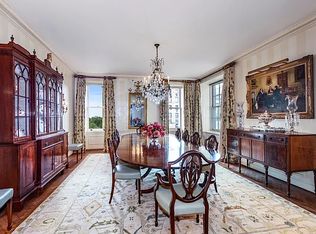
A private elevator landing brings you to a salon sized entry foyer - to the north- a corner formal dining room with Park views and a wood burning fireplace, is graciously proportioned for formal dining.
To the south, the 27 foot long living room offers Park and Museum views and is the ideal environment for entertaining with multiple seating areas. To the west, the handsome corner English wood paneled library with wood burning fireplace is a true sanctuary- showcasing picture postcard Park and Museum views. A discreet powder room completes the public rooms of this home.
The bedroom wing to the south, east and north includes a 31 foot long double primary suite with wood burning fireplace, dressing room, and en-suite marble bathroom. Formerly two bedrooms now combined to create a grand suite- it may again become two bedrooms each with en-suite baths creating a four bedroom home. Two additional bedrooms have two private baths and wonderful natural light and city views.
The spacious kitchen features lovely northern city views, vented stove, endless storage and pantry space, and will easily accommodate a dining banquette.
Additional features of this sumptuous home include central air conditioning, restored herringbone flooring, impeccably maintained millwork and plasterwork, and a separate windowed laundry room.
1020 Fifth Avenue features 13 apartments over 14 floors, and provides the service of 24 doormen, resident manager, and porters, to provide gracious service to its shareholders. Please note that a 2% flip tax is payable by the purchaser and financing is not permitted and pets are welcome.
Sold
$8,000,000
1020 5th Ave #12, New York, NY 10028
4beds
3,500sqft
Coop
Built in 1925
-- sqft lot
$-- Zestimate®
$2,286/sqft
$43,523 Estimated rent
Home value
Not available
Estimated sales range
Not available
$43,523/mo
Zestimate® history
Owner options
List your home for rent
$43,523/mo
Rent Zestimate®
Find your next renter with Zillow Rental Manager. Plus, with online applications, you can quickly screen prospective tenants – for free.
$43,523/mo
Rent Zestimate®
Refinance and save
$54,766/mo
Est. payment
Refinancing to a lower rate could help reduce your monthly payments and save thousands over the life of the loan.
$54,766/mo
Est. payment
Explore your selling options
Work with a Zillow partner agent
Leverage their expertise and Zillow's premium Showcase listings to get your home seen by more buyers.
Get startedList with your own agent
Get your home in front of millions of buyers by listing it on Zillow.
Learn how to do itSell it yourself
Take full control of how buyers see your home on Zillow by listing For Sale by Owner (FSBO).
List your homeWhat's special
Wood burning fireplacePark viewsFour open exposuresCentral air conditioningMultiple seating areasBeautiful natural lightStunning open views
Zillow last checked:
Listing updated:
Listed by:
Mike Lubin,
Brown Harris Stevens
Source: StreetEasy,MLS#: S1746851
Facts & features
Interior
Bedrooms & bathrooms
- Bedrooms: 4
- Bathrooms: 4
- Full bathrooms: 3
- 1/2 bathrooms: 1
Cooling
- Central Air
Appliances
- Included: Washer/Dryer
Interior area
- Total structure area: 3,500
- Total interior livable area: 3,500 sqft
Property
Features
- Has view: Yes
- View description: City, Park/Greenbelt
Details
- Parcel number: 01495000112TH
- Special conditions: Resale
Construction
Type & style
- Home type: Cooperative
- Property subtype: Coop
Condition
- Year built: 1925
Community & HOA
Community
- Features: Doorman, Full Time Doorman
- Security: Doorman, Full-Time Doorman
- Subdivision: Upper East Side
HOA
- Has HOA: Yes
- Amenities included: Elevator(s)
- Services included: Maintenance
- HOA fee: $11,934 monthly
Location
- Region: New York
Financial & listing details
- Price per square foot: $2,286/sqft
- Tax assessed value: $15,711,000
- Annual tax amount: $779,618
- Date on market: 12/12/2024
Price history
| Date | Event | Price |
|---|---|---|
| 11/7/2025 | Sold | $8,000,000$2,286/sqft |
Source: StreetEasy #S1746851 Report a problem | ||
| 5/21/2025 | Contingent | $8,000,000$2,286/sqft |
Source: StreetEasy #S1746851 Report a problem | ||
| 5/1/2025 | Listed for sale | $8,000,000$2,286/sqft |
Source: StreetEasy #S1746851 Report a problem | ||
| 2/16/2025 | Contingent | $8,000,000$2,286/sqft |
Source: StreetEasy #S1746851 Report a problem | ||
| 12/12/2024 | Listed for sale | $8,000,000-3.6%$2,286/sqft |
Source: StreetEasy #S1746851 Report a problem | ||
| 10/16/2024 | Listing removed | $8,300,000$2,371/sqft |
Source: StreetEasy #1549106 Report a problem | ||
| 8/22/2024 | Price change | $8,300,000-6.7%$2,371/sqft |
Source: StreetEasy #1549106 Report a problem | ||
| 5/24/2024 | Price change | $8,900,000-3.3%$2,543/sqft |
Source: StreetEasy #1549106 Report a problem | ||
| 2/22/2024 | Price change | $9,200,000-5.6%$2,629/sqft |
Source: StreetEasy Report a problem | ||
| 10/9/2023 | Price change | $9,750,000-7.1%$2,786/sqft |
Source: StreetEasy Report a problem | ||
| 9/25/2023 | Listed for sale | $10,500,000$3,000/sqft |
Source: StreetEasy Report a problem | ||
| 8/9/2023 | Listing removed | -- |
Source: StreetEasy Report a problem | ||
| 3/13/2023 | Price change | $10,500,000-4.5%$3,000/sqft |
Source: StreetEasy Report a problem | ||
| 9/6/2022 | Price change | $11,000,000-12%$3,143/sqft |
Source: StreetEasy Report a problem | ||
| 5/17/2022 | Price change | $12,500,000-10.7%$3,571/sqft |
Source: StreetEasy Report a problem | ||
| 7/9/2021 | Listed for sale | $14,000,000$4,000/sqft |
Source: StreetEasy Report a problem | ||
Public tax history
| Year | Property taxes | Tax assessment |
|---|---|---|
| 2019 | -- | -- |
| 2018 | $779,618 | $7,069,950 +9.9% |
| 2017 | -- | $6,430,500 |
Find assessor info on the county website
Neighborhood: Upper East Side
Nearby homes
- $20,179,0005 bd5 ba66k sqft1020 5th Ave, New York, NY 10028Off Market
- $11,258,4004 bd5 ba-- sqft1020 5th Ave #9, New York, NY 10028Off Market
- $11,897,5004 bd4 ba-- sqft1020 5th Ave FLOOR 4, Manhattan, NY 10028Off Market
- $23,650,8005 bd5 ba6.5k sqft1020 5th Ave #13, New York, NY 10028Off Market
- $1,116,800-- bd-- ba-- sqft1020 5th Ave #MR1, New York, NY 10028Off Market
- $1,116,800-- bd-- ba-- sqft1020 5th Ave #MR2, New York, NY 10028Off Market
- $786,300-- bd-- ba-- sqft1020 5th Ave #MR3, New York, NY 10028Off Market
- $1,116,800-- bd-- ba-- sqft1020 5th Ave #13, New York, NY 10028Off Market
- $7,376,100-- bd-- ba-- sqft1020 5th Ave #11, New York, NY 10028Off Market
Nearby schools
GreatSchools rating
- 10/10Ps 6 Lillie D BlakeGrades: PK-5Distance: 0.1 mi
- 8/10Jhs 167 Robert F WagnerGrades: 6-8Distance: 0.6 mi
- 9/10Eleanor Roosevelt High SchoolGrades: 9-12Distance: 0.8 mi
- New York
- New York County
- New York
- 10028
- Manhattan
- Upper East Side
- 1020 5th Ave Unit 12
Nearby cities
Nearby neighborhoods
Nearby zip codes
Other New York Topics
