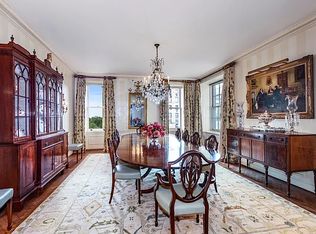
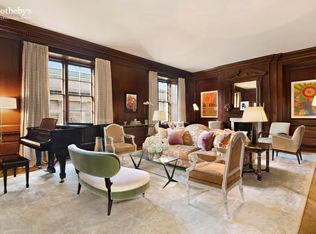
Perfectly located at the heart of the Upper East Side's Historic District, this very elegant cooperative is directly across from the Metropolitan Museum of Art, moments from Central Park, and is convenient to many of New York City's best schools, restaurants, museums, and galleries. Occupying the seventh floor of 1020 Fifth Avenue, this marvelous simplex boasts outlooks onto the Museum's iconic limestone facade and the fountains and trees of David H. Koch Plaza, as well as spectacular panoramic vistas over Central Park's dramatic seasonal foliage. With open views in four directions, sunlight is a constant in this most delightful apartment. A private elevator landing accesses the impressive and grandly-scaled Gallery from which emanate the three splendid entertainment rooms. Within 1020 Fifth Avenue's handsome limestone facade, an ingenious system of staggered floors has created Grands Salons with soaringly high ceilings on some levels, such as in the current, very fortunate residence. Featuring very dramatic scale, three sets of enormous windows, and a wood-burning fireplace, the spectacular and glamorous Living Room is stepped down from the rest of the apartment. Nearby, the very handsome corner Library boasts spectacular southern and western sunlight and a wood-burning fireplace, and the expansive, stately Dining Room, also with a wood-burning fireplace, complete the triumvirate of very welcoming entertainment rooms. A Powder Room and a coat closet are conveniently accessible. Beyond, a cheerful and sunny chef's eat-in Kitchen with state-of-the-art appliances and abundant storage is supported by a convenient Office and a Bedroom with an ensuite bath. The tranquil private quarters, separated from the rest of the residence by a long hallway, feature a very wonderful corner Primary Bedroom with a wood-burning fireplace, an ensuite bath, and a capacious walk-in closet. There are three additional Bedrooms, each with an ensuite bathroom and very ample closets. The myriad architectural merits and stellar floor plan of this stunning apartment aptly convey the greatness of the top echelon of prewar cooperative residences. The proportions are gorgeous, and the extraordinarily thoughtful designs of the architects of yesterday easily facilitate today's lifestyle with grace and comfort. Original details, such as beautiful hardwood floors and period moldings abound and are complemented by modern conveniences added in a recent renovation, including new central air conditioning and windows throughout. 1020 Fifth Avenue features an attractive and quiet canopied entrance on 83rd Street with beautiful sidewalk landscaping. Impeccable staffing includes a full-time doorman and porters, a concierge service, and a resident superintendent. Pets are welcome. Designed in 1925 by the renowned firm of Warren & Wetmore, the primary architects of Grand Central Terminal, this Beaux-Arts masterpiece remains one of the supreme residential buildings in Manhattan. Maintenance: $14,146 Financing is not permitted Flip Tax: 2% Payable by the purchaser
This property is off market, which means it's not currently listed for sale or rent on Zillow. This may be different from what's available on other websites or public sources.