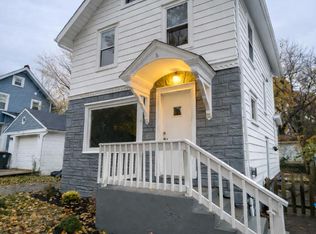
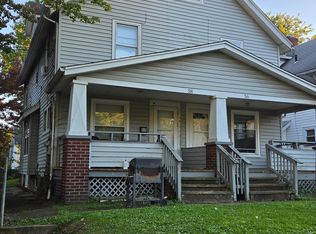
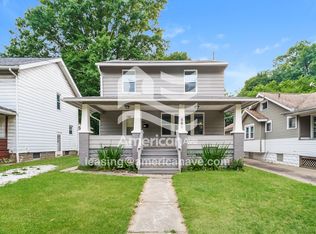
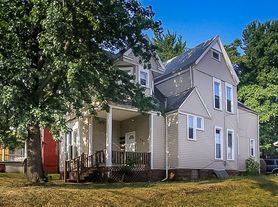
4bed 2 bath ready to rent!
House for rent
Single family residence
Available now
Cats, dogs OK
What's special
- 13 days |
- -- |
- -- |
Zillow last checked:
Listing updated:
Travel times

Let’s turn your rent into credit progress
Build credit history with every on-time payment and get credit for the payment you’re already making.
Facts & features
Interior
Bedrooms & bathrooms
- Bedrooms: 4
- Bathrooms: 2
- Full bathrooms: 1
- 1/2 bathrooms: 1
Appliances
- Included: Refrigerator
Interior area
- Total interior livable area: 1,174 sqft
Property
Parking
- Details: Contact manager
Details
- Parcel number: 6822633
Construction
Type & style
- Home type: SingleFamily
- Property subtype: Single Family Residence
Community & HOA
Location
- Region: Akron
Financial & listing details
- Lease term: Contact For Details
Nearby apartments for rent


Price history
| Date | Event | Price |
|---|---|---|
| 10/15/2026 | Price change | $1,400+3.7%$1/sqft |
Source: Zillow Rentals Report a problem | ||
| 10/6/2026 | Listed for rent | $1,350+8%$1/sqft |
Source: Zillow Rentals Report a problem | ||
| 10/9/2025 | Listing removed | $1,250$1/sqft |
Source: Zillow Rentals Report a problem | ||
| 9/18/2025 | Listed for rent | $1,250-7.4%$1/sqft |
Source: Zillow Rentals Report a problem | ||
| 9/17/2025 | Listing removed | $1,350$1/sqft |
Source: Zillow Rentals Report a problem | ||
| 7/10/2025 | Listed for rent | $1,350+13%$1/sqft |
Source: Zillow Rentals Report a problem | ||
| 6/24/2025 | Listing removed | $1,195$1/sqft |
Source: Zillow Rentals Report a problem | ||
| 6/20/2025 | Sold | $50,000-23.1%$43/sqft |
Source:  MLS Now #5079747 Report a problem MLS Now #5079747 Report a problem | ||
| 6/7/2025 | Pending sale | $65,000$55/sqft |
Source: MLS Now #5079747 Report a problem | ||
| 4/30/2025 | Listed for rent | $1,195$1/sqft |
Source: Zillow Rentals Report a problem | ||
| 4/29/2025 | Price change | $65,000-7%$55/sqft |
Source: MLS Now #5079747 Report a problem | ||
| 4/18/2025 | Pending sale | $69,900$60/sqft |
Source: MLS Now #5079747 Report a problem | ||
| 2/20/2025 | Listed for sale | $69,900$60/sqft |
Source: MLS Now #5079747 Report a problem | ||
| 2/7/2025 | Contingent | $69,900$60/sqft |
Source: MLS Now #5079747 Report a problem | ||
| 12/24/2024 | Listed for sale | $69,900-6.8%$60/sqft |
Source: MLS Now #5079747 Report a problem | ||
| 12/11/2024 | Contingent | $74,967$64/sqft |
Source: MLS Now #5079747 Report a problem | ||
| 11/5/2024 | Price change | $74,967-6.1%$64/sqft |
Source: MLS Now #5079747 Report a problem | ||
| 10/25/2024 | Listed for sale | $79,797+45.1%$68/sqft |
Source: MLS Now #5079747 Report a problem | ||
| 5/30/2024 | Sold | $55,000-8.3%$47/sqft |
Source: MLS Now #5037498 Report a problem | ||
| 5/16/2024 | Pending sale | $60,000$51/sqft |
Source: MLS Now #5037498 Report a problem | ||
| 5/10/2024 | Listed for sale | $60,000$51/sqft |
Source: MLS Now #5037498 Report a problem | ||
| 4/2/2024 | Listing removed | -- |
Source: MLS Now #5016650 Report a problem | ||
| 3/1/2024 | Contingent | $60,000$51/sqft |
Source: MLS Now #5016650 Report a problem | ||
| 2/13/2024 | Listed for sale | $60,000+114.3%$51/sqft |
Source: MLS Now #5016650 Report a problem | ||
| 8/16/2023 | Listing removed | -- |
Source: Zillow Rentals Report a problem | ||
| 6/14/2023 | Sold | $28,000+55.6%$24/sqft |
Source: Public Record Report a problem | ||
| 3/23/2020 | Sold | $18,000+176.9%$15/sqft |
Source: Public Record Report a problem | ||
| 8/31/2016 | Sold | $6,500-70.5%$6/sqft |
Source: Public Record Report a problem | ||
| 12/6/2010 | Sold | $22,000-43.6%$19/sqft |
Source: Public Record Report a problem | ||
| 4/2/2003 | Sold | $39,000$33/sqft |
Source: Public Record Report a problem | ||