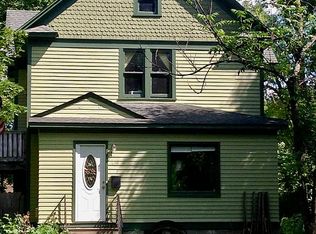
From the couple that brought you the magic of Zandbroz, comes this charming two-story home in the sought after Hawthorne/Clara Barton neighborhood. You’ll feel right at home in this charming two-story filled with warmth, character, and thoughtful updates. With 3 bedrooms and 2 full bathrooms, there’s plenty of space to gather with loved ones or enjoy a quiet evening at home. The heart of the home is the beautifully renovated, spacious kitchen, complete with an inviting eat-in dining area that’s perfect for morning coffee, casual meals, or helping with homework while dinner cooks. The separate formal dining room offers a welcoming space to create lasting memories. Rich original hardwood floors grace the main and upper levels, adding timeless charm and cozy character. The three bedrooms and dining room have been fitted with vintage chandeliers for a one of a kind look. The master bedroom suite includes a bonus room perfect for a library or office and a remodeled bathroom. Off of the formal dining room is a bonus room perfect for a private office or study. You’ll appreciate the generous storage found throughout the home, along with the oversized two-stall garage that provides plenty of room for vehicles, tools, and outdoor gear. Enjoy outdoor time in the tree filled, fenced backyard (perfect for dog lovers). Comfortable, welcoming, and full of charm, this is a home that’s easy to fall in love with and ready to make new memories for years to come.
Active with contingency
Price cut: $15.9K (8/18)
$319,000
1020 7th St S, Fargo, ND 58103
3beds
1,657sqft
Single Family
Built in 1912
6,969 Square Feet Lot
$-- Zestimate®
$193/sqft
$-- HOA
What's special
Oversized two-stall garageCharming two-story homeSeparate formal dining roomTree filled fenced backyardInviting eat-in dining areaBeautifully renovated spacious kitchenRich original hardwood floors
- 73 days
- 709
- 36
Zillow last checked:
Listing updated:
Listed by:
Bobbi Solien 701-866-9583,
Town & Country Realty 701-293-3333
Source: NorthstarMLS as distributed by MLS GRID,MLS#: 7106865
Facts & features
Interior
Bedrooms & bathrooms
- Bedrooms: 3
- Bathrooms: 2
- Full bathrooms: 2
Bedroom
- Level: Main
Bedroom 2
- Level: Upper
Bedroom 3
- Level: Upper
Bathroom
- Level: Main
Bathroom
- Level: Upper
Bonus room
- Level: Basement
Dining room
- Level: Main
Family room
- Level: Lower
Family room
- Level: Basement
Foyer
- Level: Main
Kitchen
- Level: Main
Laundry
- Level: Basement
Living room
- Level: Main
Other
- Level: Main
Heating
- Forced Air
Cooling
- Central Air
Appliances
- Included: Chandelier, Dishwasher, Disposal, Dryer, Gas Water Heater, Microwave, Range, Refrigerator, Washer
- Laundry: In Basement
Features
- Basement: Full
- Has fireplace: No
Interior area
- Total structure area: 2,730
- Total interior livable area: 1,657 sqft
- Finished area above ground: 1,657
- Finished area below ground: 0
Property
Parking
- Total spaces: 3
- Parking features: Detached Garage, Garage Door Opener
- Garage spaces: 2
- Carport spaces: 1
- Has uncovered spaces: Yes
Accessibility
- Accessibility features: None
Features
- Levels: One and One Half
- Stories: 1.5
- Patio & porch: Enclosed, Front Porch, Patio, Rear Porch
- Fencing: Full
Lot
- Size: 6,969 Square Feet
- Dimensions: 50 x 140
Details
- Foundation area: 1073
- Parcel number: 01078002010000
- Zoning description: Residential-Single Family
Construction
Type & style
- Home type: SingleFamily
- Property subtype: Single Family
Materials
- Roof: Asphalt
Condition
- New construction: No
- Year built: 1912
Utilities & green energy
- Electric: Circuit Breakers
- Gas: Natural Gas
- Sewer: City Sewer - In Street
- Water: City Water - In Street
Community & HOA
Community
- Subdivision: Erskines
HOA
- Has HOA: No
Location
- Region: Fargo
Financial & listing details
- Price per square foot: $193/sqft
- Tax assessed value: $259,400
- Annual tax amount: $1,931
- Date on market: 7/17/2026
Estimated market value
Not available
Estimated sales range
Not available
Not available
Price history
| Date | Event | Price |
|---|---|---|
| 8/18/2026 | Price change | $319,000-4.7%$193/sqft |
Source:  NorthstarMLS as distributed by MLS GRID #7106865 Report a problem NorthstarMLS as distributed by MLS GRID #7106865 Report a problem | ||
| 7/22/2026 | Price change | $334,900-4.3%$202/sqft |
Source: NorthstarMLS as distributed by MLS GRID #7106865 Report a problem | ||
| 7/17/2026 | Listed for sale | $349,900+103.1%$211/sqft |
Source: NorthstarMLS as distributed by MLS GRID #7106865 Report a problem | ||
| 7/5/2011 | Sold | -- |
Source: Public Record Report a problem | ||
| 4/22/2011 | Listed for sale | $172,300$104/sqft |
Source: NCI Report a problem | ||
Public tax history
| Year | Property taxes | Tax assessment |
|---|---|---|
| 2025 | $1,836 -32.5% | $259,400 +5% |
| 2024 | $2,721 -9.4% | $247,000 +6% |
| 2023 | $3,001 +3.2% | $233,000 +5% |
| 2022 | $2,907 +9.3% | $221,900 +7.5% |
| 2021 | $2,659 +0.6% | $206,400 |
| 2020 | $2,642 +4.4% | $206,400 +7.3% |
| 2019 | $2,532 +1.3% | $192,400 |
| 2018 | $2,499 +4.1% | $192,400 +106% |
| 2017 | $2,400 +12.3% | $93,400 +3% |
| 2016 | $2,137 -10.5% | $90,700 -4.6% |
| 2015 | $2,389 +7.3% | $95,050 +10% |
| 2014 | $2,227 -0.1% | $86,400 |
| 2013 | $2,229 -25% | $86,400 |
| 2012 | $2,971 +17.2% | $86,400 +24.5% |
| 2011 | $2,535 +0.4% | $69,400 |
| 2010 | $2,524 +1.1% | $69,400 |
| 2009 | $2,498 -11.5% | $69,400 -50% |
| 2008 | $2,821 | $138,800 +100% |
| 2007 | -- | $69,400 |
| 2006 | $2,891 +3.8% | $69,400 +7% |
| 2005 | $2,785 +60.3% | $64,850 +68% |
| 2003 | $1,737 +12.5% | $38,600 +5% |
| 2001 | $1,544 | $36,750 |
Find assessor info on the county website
Monthly payment
Est. payment
Payment breakdown
Explore the cost of this home by adjusting the details. Changes won't be saved.Climate risks
Neighborhood: Hawthorne
Similar homes
- $269,9003 bd2 ba1.6k sqft1024 8th St S, Fargo, ND 58103For Sale

 MLS ID #7142119, Jon Bennett, Park Co., REALTORS®. NorthstarMLS as distributed by MLS GRID
 - $320,0003 bd3 ba2.1k sqft2544 Arrowhead Rd S, Fargo, ND 58103For Sale
 MLS ID #7122115, Rich Olson, Next Level Real Estate. NorthstarMLS as distributed by MLS GRID
 - $274,9003 bd2 ba1.8k sqft1722 14 1/2 St S, Fargo, ND 58103For Sale
 MLS ID #7140958, Terry J. Braun, RE/MAX Legacy Realty. NorthstarMLS as distributed by MLS GRID
 - $249,9003 bd2 ba1.6k sqft335 9th Ave S, Fargo, ND 58103For Sale
 MLS ID #7083368, Brett Dalzell, REAL (3540 FGO). NorthstarMLS as distributed by MLS GRID
 - $295,0004 bd2 ba2k sqft2307 11th St S, Fargo, ND 58103For SaleMLS ID #7132782, Ruth Johnson, FpG Realty. NorthstarMLS as distributed by MLS GRID
- $272,9003 bd2 ba1.5k sqft1017 18th St S, Fargo, ND 58103For SaleMLS ID #7121136, Kelly J Haaland, RE/MAX Legacy Realty. NorthstarMLS as distributed by MLS GRID
- $270,0003 bd2 ba1.4k sqft1433 2nd Ave S, Fargo, ND 58103For SaleMLS ID #7117458, Amber Carlton, Berkshire Hathaway HomeServices Premier Properties. NorthstarMLS as distributed by MLS GRID
- $308,0004 bd2 ba1.9k sqft2905 11th St S, Fargo, ND 58103For SaleMLS ID #7128154, Jeanna Beyer, Trilogy Real Estate. NorthstarMLS as distributed by MLS GRID
- $314,9003 bd2 ba2k sqft429 Brook Ave, Moorhead, MN 56560For SaleMLS ID #7138240, Lucas D Gunkelman, REAL (405 FGO). NorthstarMLS as distributed by MLS GRID
- $259,9004 bd2 ba1.8k sqft1713 17th St S, Fargo, ND 58103For SaleMLS ID #7139311, Tyler Lindell, REAL (405 FGO). NorthstarMLS as distributed by MLS GRID
- $229,0004 bd1 ba2.1k sqft1301 10th St S, Fargo, ND 58103For SaleMLS ID #7105909, Ben Waswick, Raboin Realty. NorthstarMLS as distributed by MLS GRID
- $384,9004 bd3 ba2.4k sqft1807 25 1/2 Ave S, Fargo, ND 58103For SaleMLS ID #7141591, Dave Werth, Werth Realty. NorthstarMLS as distributed by MLS GRID
- $225,0004 bd2 ba1.8k sqft1342 3rd Ave S, Fargo, ND 58103For SaleMLS ID #7046264, Mike Gillund, Beyond Realty. NorthstarMLS as distributed by MLS GRID
- $299,0006 bd3 ba2.4k sqft1320 5th St S, Moorhead, MN 56560For SaleMLS ID #7139895, Ashley Hogness, REAL (1022 FGO). NorthstarMLS as distributed by MLS GRID
- $298,0005 bd4 ba2.3k sqft910 7th St N, Fargo, ND 58102For SaleMLS ID #7099197, Kim Reierson-Kelsh, Berkshire Hathaway HomeServices Premier Properties. NorthstarMLS as distributed by MLS GRID
- $265,0004 bd2 ba1.9k sqft1807 32nd Ave S, Fargo, ND 58103For SaleMLS ID #7138710, Rich Olson, Next Level Real Estate. NorthstarMLS as distributed by MLS GRID
- $345,0005 bd3 ba1.8k sqft919 4th St N, Fargo, ND 58102For SaleMLS ID #7090788, Ruth Johnson, FpG Realty. NorthstarMLS as distributed by MLS GRID
- $225,0002 bd1 ba1.1k sqft1210 13 1/2 St S, Fargo, ND 58103For SaleMLS ID #7137778, Julie Fournier, Berkshire Hathaway HomeServices Premier Properties. NorthstarMLS as distributed by MLS GRID
- $295,0003 bd1 ba1.9k sqft813 10th St N, Fargo, ND 58102For SaleMLS ID #7055632, Alicia Graves, eXp Realty (3120 FGO). NorthstarMLS as distributed by MLS GRID
- $200,0004 bd3 ba1.9k sqft1630 11th Ave S, Fargo, ND 58103For SaleMLS ID #7139972, John Knosalla, Oxford Realty (FM). NorthstarMLS as distributed by MLS GRID
