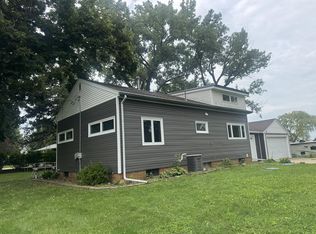
Completely renovated and move-in ready! You'll love the beautiful new kitchen featuring granite countertops, a large center island, and plenty of cabinet space. This 3 bed, 2 bath home also features new flooring, siding, windows, electrical, and plumbing! The basement offers additional living space plus 2 n/c bedrooms. Need more space? There's also a 16x16 bonus room off of the garage. With a large yard, front deck, and attached garage, this home is ready for its new owner! Give Edward Johll a call at 515-408-0156 to take a look.
For sale
$179,400
1020 8th Ave, Manson, IA 50563
3beds
1,324sqft
Single Family Residence
Built in ----
7,405 Square Feet Lot
$172,400 Zestimate®
$135/sqft
$-- HOA
What's special
New flooringLarge center islandAttached garageLarge yardFront deckPlenty of cabinet space
- 56 days
- 132
- 5
Zillow last checked:
Listing updated:
Listed by:
Edward Johll,
RE/MAX of Fort Dodge, Inc.
Source: Fort Dodge BOR,MLS#: 30145
Facts & features
Interior
Bedrooms & bathrooms
- Bedrooms: 3
- Bathrooms: 2
- Full bathrooms: 2
- Main level bathrooms: 1
- Main level bedrooms: 3
Bedroom 1
- Description: Carpet
- Level: Main
- Area: 120
- Dimensions: 10 x 12
Bedroom 2
- Description: Carpet
- Level: Main
- Area: 132
- Dimensions: 11 x 12
Bedroom 3
- Description: Carpet
- Level: Main
- Area: 99
- Dimensions: 9 x 11
Bedroom 4
- Description: Carpet
- Level: Lower
- Length: 11
Bedroom 5
- Description: Carpet
- Level: Lower
- Length: 8
Bathroom 1
- Description: Linoleum
- Level: Main
Bathroom 2
- Description: Cement
- Level: Lower
Family room
- Description: Carpet
- Level: Lower
- Area: 204
- Dimensions: 12 x 17
Kitchen
- Description: Laminate
- Level: Main
- Area: 204
- Dimensions: 12 x 17
Living room
- Description: Carpet
- Level: Main
- Area: 238
- Dimensions: 14 x 17
Heating
- Forced Air
Cooling
- Central Air
Appliances
- Included: Dishwasher, Electric Range, Negotiable, Refrigerator
- Laundry: Lower Level
Features
- Kitchen Island, Newer Flooring, Updated Bath, Updated Kitchen
- Windows: Replacement Windows
- Basement: Finished,Full,Sump Pump
- Has fireplace: No
- Fireplace features: None
Interior area
- Total structure area: 1,324
- Total interior livable area: 1,324 sqft
Video & virtual tour
Property
Parking
- Total spaces: 1
- Parking features: Garage - Attached
- Attached garage spaces: 1
Features
- Patio & porch: Deck
Lot
- Size: 7,405 Square Feet
- Dimensions: 75 x 100
Details
- Parcel number: 893117152012
- Zoning description: Residential
Construction
Type & style
- Home type: SingleFamily
- Architectural style: Ranch
- Property subtype: Single Family Residence
Materials
- Vinyl Siding
- Foundation: Block
- Roof: Asphalt
Utilities & green energy
- Electric: Circuit Breakers
Community & HOA
Community
- Subdivision: Other
Location
- Region: Manson
Financial & listing details
- Price per square foot: $135/sqft
- Tax assessed value: $117,250
- Annual tax amount: $1,726
- Date on market: 8/11/2026
Estimated market value
$172,400
$164,000 - $181,000
$1,274/mo
Price history
| Date | Event | Price |
|---|---|---|
| 8/11/2026 | Listed for sale | $179,400+100.4%$135/sqft |
Source:  Fort Dodge BOR #30145 Report a problem Fort Dodge BOR #30145 Report a problem | ||
| 6/30/2022 | Listing removed | -- |
Source: Fort Dodge BOR Report a problem | ||
| 5/31/2022 | Pending sale | $89,500$68/sqft |
Source: Fort Dodge BOR #22182 Report a problem | ||
| 5/23/2022 | Listed for sale | $89,500$68/sqft |
Source: Fort Dodge BOR #22182 Report a problem | ||
Public tax history
| Year | Property taxes | Tax assessment |
|---|---|---|
| 2025 | $1,726 -1.7% | $117,250 +16.7% |
| 2024 | $1,756 +4.2% | $100,500 -3.7% |
| 2023 | $1,686 +2.3% | $104,340 +5.2% |
| 2022 | $1,648 +15.4% | $99,210 |
| 2021 | $1,428 -1.5% | $99,210 +19.3% |
| 2020 | $1,450 -5.2% | $83,130 |
| 2019 | $1,530 +6.4% | $83,130 -0.8% |
| 2018 | $1,438 +19.2% | $83,840 +19.4% |
| 2016 | $1,206 | $70,230 -3.1% |
| 2015 | $1,206 -4.9% | $72,500 |
| 2014 | $1,268 +9.9% | $72,500 |
| 2013 | $1,154 +2.1% | -- |
| 2012 | $1,130 +2.5% | -- |
| 2011 | $1,102 | -- |
| 2010 | -- | -- |
| 2009 | $928 +2% | -- |
| 2008 | $910 +3.6% | -- |
| 2007 | $878 | -- |
Find assessor info on the county website
Monthly payment
Est. payment
Payment breakdown
Explore the cost of this home by adjusting the details. Changes won't be saved.Climate risks
Neighborhood: 50563
Similar homes
- $196,5004 bd2 ba1.1k sqft716 16th St, Manson, IA 50563For Sale
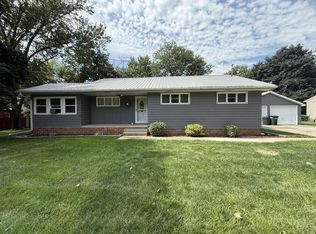 MLS ID #30163, Brooke Eischeid. Fort Dodge BOR
 - $179,9003 bd2 ba1.7k sqft615 Southwood Dr, Manson, IA 50563For Sale
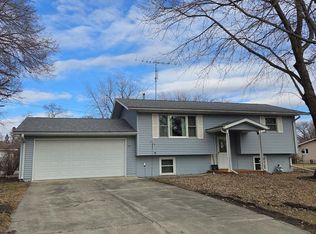 MLS ID #28694, Pat Essing. Fort Dodge BOR
 - $152,0003 bd1 ba1.2k sqft350 Main St, Manson, IA 50563For Sale
 MLS ID #30178, Diane L. Decker. Fort Dodge BOR
 - $129,0003 bd2 ba1.6k sqft418 12th Ave, Manson, IA 50563For Sale
 MLS ID #30130, Mike Anderson. Fort Dodge BOR
 - $164,9004 bd2 ba1.8k sqft207 NW 7th St, Pocahontas, IA 50574For Sale
 MLS ID #834740, Katharine Halligan, Beam Real Estate. Northwest Iowa Regional BOR
