This gorgeous 3 bedroom, 2.5 bath home located in a family friendly neighborhood in Piney Flats is a MUST SEE! The main level features and open floor plan with hardwood floors and tile throughout. The large great room offers an abundance of natural light, has access to the back patio, and is open to the kitchen. The kitchen boasts plenty of cabinetry and countertop space for the chef of the family and features all stainless appliances and has motion sensor under cabinet lighting. A large pantry, half bath, dining area and traditional foyer with coat closet complete the first level. The second level features a large primary suite with vaulted ceilings, hardwood flooring, his and hers walk-in closets, and bathroom with dual vanity sinks and whirlpool tub/shower. 2 additional good size bedrooms, a large full bathroom and laundry room with new cabinetry complete this 2nd level. The 2-car garage has built in shelving and 2 closets for additional storage. There is an oversized covered back patio that overlooks the fenced-in back yard (shed conveys) as well. This home is move in ready! Aberlea Valley is a family friendly subdivision located in Piney Flats. All information herein deemed reliable but subject to buyer's verification.
*Primary bedroom has hardwood flooring, guest bedrooms have newer carpet and bathrooms have ceramic tile.*
Sold for $357,500
$357,500
1020 Aberlea Valley Cir, Piney Flats, TN 37686
3beds
1,743sqft
Single Family Residence, Residential
Built in 2012
7,405 Square Feet Lot
$361,300 Zestimate®
$205/sqft
$2,189 Estimated rent
Home value
$361,300
$311,000 - $419,000
$2,189/mo
Zestimate® history
Owner options
List your home for rent
$2,189/mo
Rent Zestimate®
Find your next renter with Zillow Rental Manager. Plus, with online applications, you can quickly screen prospective tenants – for free.
$2,189/mo
Rent Zestimate®
Refinance and save
$2,109/mo
Est. payment
Refinancing to a lower rate could help reduce your monthly payments and save thousands over the life of the loan.
$2,109/mo
Est. payment
Explore your selling options
Work with a Zillow partner agent
Leverage their expertise and Zillow's premium Showcase listings to get your home seen by more buyers.
Get startedList with your own agent
Get your home in front of millions of buyers by listing it on Zillow.
Learn how to do itSell it yourself
Take full control of how buyers see your home on Zillow by listing For Sale by Owner (FSBO).
List your homeWhat's special
Open floor planOversized covered back patioAbundance of natural lightVaulted ceilingsLarge pantryStainless appliancesHardwood floors
Zillow last checked:
Listing updated:
Listed by:
Erin Brooks 423-943-7650,
Property Executives Johnson City
Bought with:
Brandon Tittle, 347001
Berkshire Hathaway Greg Cox Real Estate
Source: TVRMLS,MLS#: 9975994
Facts & features
Interior
Bedrooms & bathrooms
- Bedrooms: 3
- Bathrooms: 3
- Full bathrooms: 2
- 1/2 bathrooms: 1
Primary bedroom
- Level: Second
Bedroom 2
- Level: Second
Bedroom 3
- Level: Second
Bathroom 1
- Level: First
Bathroom 2
- Level: Second
Bathroom 3
- Level: Second
Dining room
- Level: First
Kitchen
- Level: First
Laundry
- Level: Second
Living room
- Level: First
Heating
- Electric, Heat Pump
Cooling
- Heat Pump
Appliances
- Included: Dishwasher, Microwave, Range
- Laundry: Electric Dryer Hookup, Washer Hookup
Features
- Eat-in Kitchen, Entrance Foyer, Kitchen Island, Laminate Counters, Open Floorplan, Pantry, Walk-In Closet(s)
- Flooring: Carpet, Ceramic Tile, Hardwood
- Windows: Insulated Windows
- Has fireplace: No
Interior area
- Total structure area: 1,743
- Total interior livable area: 1,743 sqft
Property
Parking
- Total spaces: 2
- Parking features: Attached, Concrete, Garage Door Opener
- Attached garage spaces: 2
Features
- Levels: Two
- Stories: 2
- Patio & porch: Covered, Front Porch, Rear Patio
- Has spa: Yes
- Spa features: Bath
- Fencing: Back Yard
Lot
- Size: 7,405 Square Feet
- Dimensions: 72.02 x 104.15
- Topography: Level
Details
- Additional structures: Shed(s)
- Parcel number: 124f G 014.00
- Zoning: R
Construction
Type & style
- Home type: SingleFamily
- Architectural style: Traditional
- Property subtype: Single Family Residence, Residential
Materials
- Brick, Vinyl Siding
- Foundation: Slab
- Roof: Shingle
Condition
- Above Average
- New construction: No
- Year built: 2012
Utilities & green energy
- Sewer: Public Sewer
- Water: Public
- Utilities for property: Fiber Available, Electricity Connected, Sewer Connected, Water Connected
Community & HOA
Community
- Features: Curbs
- Security: Smoke Detector(s)
- Subdivision: Aberlea Valley
HOA
- Has HOA: No
- Amenities included: Landscaping
Location
- Region: Piney Flats
Financial & listing details
- Price per square foot: $205/sqft
- Tax assessed value: $348,500
- Annual tax amount: $1,405
- Date on market: 2/12/2025
- Listing terms: Cash,Conventional,FHA,VA Loan
- Electric utility on property: Yes
Price history
| Date | Event | Price |
|---|---|---|
| 4/28/2025 | Sold | $357,500-4.6%$205/sqft |
Source: TVRMLS #9975994 Report a problem | ||
| 3/25/2025 | Pending sale | $374,900$215/sqft |
Source: TVRMLS #9975994 Report a problem | ||
| 2/24/2025 | Price change | $374,900-1.1%$215/sqft |
Source: TVRMLS #9975994 Report a problem | ||
| 2/16/2025 | Price change | $379,000-5%$217/sqft |
Source: TVRMLS #9975994 Report a problem | ||
| 2/12/2025 | Listed for sale | $399,000+91.8%$229/sqft |
Source: TVRMLS #9975994 Report a problem | ||
| 3/24/2021 | Listing removed | -- |
Source: Owner Report a problem | ||
| 4/22/2019 | Sold | $208,000-5%$119/sqft |
Source: TVRMLS #420546 Report a problem | ||
| 1/12/2019 | Listed for sale | $218,900+17.4%$126/sqft |
Source: Owner Report a problem | ||
| 9/24/2016 | Sold | $186,500+7.2%$107/sqft |
Source: TVRMLS #381175 Report a problem | ||
| 4/11/2013 | Sold | $174,000-0.5%$100/sqft |
Source: Public Record Report a problem | ||
| 9/25/2012 | Listed for sale | $174,900$100/sqft |
Source: Vflyer Homes Report a problem | ||
Public tax history
| Year | Property taxes | Tax assessment |
|---|---|---|
| 2025 | $1,405 +8.2% | $87,125 +67.4% |
| 2024 | $1,299 +3.7% | $52,050 |
| 2023 | $1,252 | $52,050 |
| 2022 | $1,252 | $52,050 |
| 2021 | -- | $52,050 +12.7% |
| 2020 | $1,187 | $46,200 |
| 2019 | $1,187 +0.8% | $46,200 |
| 2018 | $1,178 +0% | $46,200 |
| 2017 | $1,178 | $46,200 +11.9% |
| 2016 | $1,178 +23.7% | $41,300 0% |
| 2014 | $952 | $41,306 |
| 2013 | $952 -1.1% | $41,306 |
| 2012 | $962 +744.9% | $41,306 +672.7% |
| 2011 | $114 | $5,346 |
| 2010 | $114 | $5,346 |
| 2009 | $114 | $5,346 |
| 2008 | -- | $5,346 |
Find assessor info on the county website
Neighborhood: 37686
Nearby homes
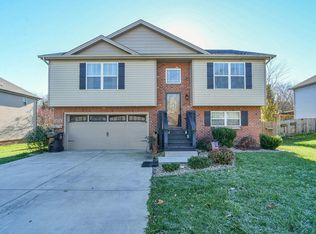
- $341,4003 bd3 ba1.7k sqft1024 Aberlea Valley Cir, Piney Flats, TN 37686Off Market
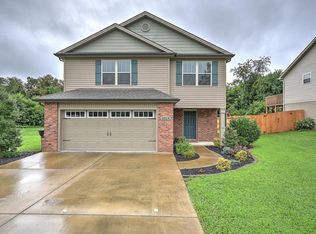
- $369,7003 bd3 ba1.7k sqft1028 Aberlea Valley Cir, Piney Flats, TN 37686Off Market
- $415,7004 bd3 ba2.1k sqft1016 Aberlea Valley Cir, Piney Flats, TN 37686Off Market
- $14,400-- bd-- ba-- sqftWebb Rd E Of, Piney flats, TN 37686Off Market
- $25,000-- bd-- ba-- sqft1032 Aberlea Valley Cir, Piney Flats, TN 37686Off Market
- $353,0003 bd2 ba1.6k sqft1065 Aberlea Valley Cir, Piney Flats, TN 37686Off Market
- $360,7003 bd2 ba1.7k sqft1069 Aberlea Valley Cir, Piney Flats, TN 37686Off Market
- $449,3004 bd3 ba2.8k sqft1073 Aberlea Valley Cir, Piney Flats, TN 37686Off Market
Nearby schools
GreatSchools rating
- 7/10Mary Hughes SchoolGrades: PK-5Distance: 1.4 mi
- 4/10Sullivan East Middle SchoolGrades: 6-8Distance: 6.7 mi
- 5/10Sullivan East High SchoolGrades: 9-12Distance: 7.1 mi
Schools provided by the listing agent
- Elementary: Mary Hughes
- Middle: East Middle
- High: Sullivan East
Source: TVRMLS. This data may not be complete. We recommend contacting the local school district to confirm school assignments for this home.


Get pre-qualified for a loan
At Zillow Home Loans, we can pre-qualify you in as little as 5 minutes with no impact to your credit score.An equal housing lender. NMLS #10287.
- Tennessee
- Sullivan County
- Piney Flats
- 37686
- 1020 Aberlea Valley Cir
Nearby cities
Nearby zip codes
Other Piney Flats Topics
