Skip main navigation
Off market
  • $1,891,900

    1020 Alcalde Way, Glendale, CA 91207

    4beds
    2,149sqft
    SingleFamily
    Built in 1947
    0.36 Acres Lot
    $1,891,900 Zestimate®
    $880/sqft
    $5,991 Estimated rent

    Home value

    $1,891,900

    $1.74M - $2.06M

    $5,991/mo

    Zestimate® history
    Loading
    Loading...

    Owner options

    List your home for rent

    $5,991/mo

    Rent Zestimate®

    Find your next renter with Zillow Rental Manager. Plus, with online applications, you can quickly screen prospective tenants – for free.

    Learn more

    $5,991/mo

    Rent Zestimate®

    Refinance and save

    $11,880/mo

    Est. payment

    Refinancing to a lower rate could help reduce your monthly payments and save thousands over the life of the loan.

    See today's rates

    $11,880/mo

    Est. payment

    Explore your selling options

    Work with a Zillow partner agent

    Leverage their expertise and Zillow's premium Showcase listings to get your home seen by more buyers.

    Get started

    List with your own agent

    Get your home in front of millions of buyers by listing it on Zillow.

    Learn how to do it

    Sell it yourself

    Take full control of how buyers see your home on Zillow by listing For Sale by Owner (FSBO).

    List your home

    What's special

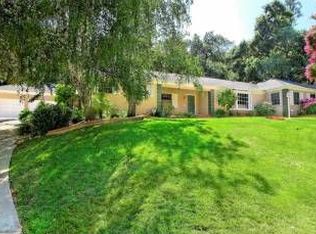
    Incredible opportunity to own a renovated home on a picturesque cul-de-sac in the Royal Canyon hillside neighborhood. The owner just completed a $225,000, 435 sq ft addition for a large, gourmet kitchen, elegant master bathroom & huge walk-in master closet. Along with the additional sq footage, downstairs fourth bedroom now reinstated, second HVAC system with Nest controls, 220V charger for electric car and much more! All work done was to period to blend with the original character of this vintage Colonial-style home. Porcelanosa designer bathroom fixtures & Mission Tile in new master & renovated second upstairs bathrooms. The home has terrific indoor & outdoor flow with exterior doors to the back yard from the kitchen, dining and living rooms. Rear yard outdoor gas fireplace, fountain and mature oak for shade. Property is on a street-to-street lot (upper hillside on Royal Blvd) & may provide an ADU, subject to City approvals (buyer to verify). This area of Glendale features underground utilities and award winning schools. Close to the Americana at Brand shops and dining, DTLA, Pasadena, La Canada and studios.

    This property is off market, which means it's not currently listed for sale or rent on Zillow. This may be different from what's available on other websites or public sources.

    Facts & features

    Interior

    Bedrooms & bathrooms
    • Bedrooms: 4
    • Bathrooms: 3
    • Full bathrooms: 2
    • 3/4 bathrooms: 1
    Heating
    • Other
    Cooling
    • Central
    Features
    • Turnkey
    • Fireplace features: Decorative
    • Common walls with other units/homes: Detached
    Interior area
    • Total interior livable area: 2,149 sqft

    Property

    Parking
    • Total spaces: 1
    Features
    • Entry location: Ground Level w/Steps
    • Fencing: Partial
    Lot
    • Size: 0.36 Acres
    Details
    • Parcel number: 5650021001

    Construction

    Type & style
    • Home type: SingleFamily
    • Architectural style: Colonial
    Condition
    • Updated/Remodeled, Additions/Alter
    • Year built: 1947

    Utilities & green energy

    • Sewer: In, Connected & Paid

    Community & neighborhood

    Location
    • Region: Glendale

    Other

    Other facts
    • Agreement Type: Excl Rt Sell/Lease
    • Common Walls: Detached
    • Eating Areas: BreakfastCounter/Bar, Formal Dining Rm
    • Lot Size Source: (Public Records)
    • Fireplace Y/N: Yes
    • Fireplace Location: Living Room
    • Appliances: Dishwasher, Refrigerator
    • Heating Type: Forced Air, Fireplace
    • Bedroom Features: Master Suite, Walk In Closet
    • Lot Location: Canyon, Cul-De-Sac, Hillside
    • Service Level: Full Service
    • Cooking Appliances: Range Hood, Oven-Electric, Cooktop - Gas, Double Oven
    • Rooms: Living Room, Master Bedroom, Formal Entry
    • Bathroom Features: Remodeled, Shower Stall, Shower Over Tub, Sunken Tub, Tile
    • Ext Construction: Stucco, Wood
    • Heating Fuel: Natural Gas
    • State: CA
    • Cooling Type: Dual
    • Year Built Source: Assessor
    • Square Footage Source: Taped
    • Transaction Type: Sale
    • Flooring: Hardwood, Ceramic Tile
    • Possession: Close Of Escrow
    • Sprinklers: Sprinkler System
    • Interior Features: Turnkey
    • Lot Description: Lot Shape-Irregular, Street Paved, UtilitiesUnderground
    • Foundation: Raised
    • Entry Location: Ground Level w/Steps
    • Patio Features: Tile, Patio Open
    • Property Condition: Updated/Remodeled, Additions/Alter
    • Sewer: In, Connected & Paid
    • Parking Features: Garage Door Opener
    • Fireplace Fuel: Gas & Wood
    • Land Lease Type: Other
    • Security/Safety: CarbonMonoDetectr(s), Smoke Detector(s)
    • Volt 220 Location: In Garage
    • Street Suffix: Way
    • Roofing: Composition
    • Fireplace Features: Decorative
    • Laundry Locations: In Closet, In Kitchen
    • Building Style: Colonial
    • Kitchen Features: Remodeled, Gourmet Kitchen
    • Parking Type: Garage - 1 Door
    • Property Subtype 1: Single Family Residence
    • Water Htr Features: Natural Gas
    • Special Conditions: Standard
    • Stories/Levels: Two
    • Front of House Faces: West
    • Fencing: Partial
    • Tax ID: 5650021001

    Price history

    DateEventPrice
    9/6/2019Sold$1,185,000-0.8%$551/sqft
    Source: Public Record Report a problem
    7/27/2019Pending sale$1,195,000$556/sqft
    Source: G&C Properties #319001811 Report a problem
    7/3/2019Price change$1,195,000-4%$556/sqft
    Source: G&C Properties #319001811 Report a problem
    5/31/2019Price change$1,245,000-2.4%$579/sqft
    Source: G&C Properties #319001811 Report a problem
    5/28/2019Pending sale$1,275,000$593/sqft
    Source: G&C Properties #319001811 Report a problem
    5/6/2019Listed for sale$1,275,000+89.6%$593/sqft
    Source: G&C Properties #319001811 Report a problem
    9/14/2013Listing removed$3,250$2/sqft
    Source: G & C Properties #12179603 Report a problem
    9/6/2013Listed for rent$3,250$2/sqft
    Source: G & C Properties #12179603 Report a problem
    5/22/2013Sold$672,500$313/sqft
    Source: Public Record Report a problem

    Public tax history

    YearProperty taxesTax assessment
    2025$14,382 +2.1%$1,295,967 +2%
    2024$14,082 +2.3%$1,270,557 +2%
    2023$13,761 +1.8%$1,245,645 +2%
    2022$13,522 +1.7%$1,221,221 +2%
    2021$13,291 -7%$1,197,276 +1%
    2020$14,286 $1,185,000 +59.6%
    2019$14,286 +76.3%$742,372 +2%
    2018$8,102 $727,816 +2%
    2017$8,102 +1.6%$713,546 +2%
    2016$7,978 +3.2%$699,556 +1.5%
    2015$7,732 +2.9%$689,049 +2%
    2014$7,514 $675,552 +671.2%
    2012-- $87,601 +2%
    2011-- $85,884 +0.8%
    2010-- $85,243 -0.2%
    2009-- $85,446 +2%
    2008-- $83,771 +2%
    2007-- $82,129 +2%
    2006-- $80,520
    2005-- $80,520 +4%
    2004-- $77,395 +1.9%
    2003-- $75,978 +2%
    2002-- $74,489 +4%
    2000-- $71,598

    Find assessor info on the county website

    Neighborhood: Greenbriar

    Nearby schools

    GreatSchools rating
    Get a cash offer in 3 minutes
    Find out how much your home could sell for in as little as 3 minutes with a no-obligation cash offer.
    Estimated market value
    $1,891,900
    Get a cash offer in 3 minutes
    Find out how much your home could sell for in as little as 3 minutes with a no-obligation cash offer.
    Estimated market value
    $1,891,900