ALL of this & LAKE access? Walking trails! Minutes to Charlotte Douglas International? One story living.
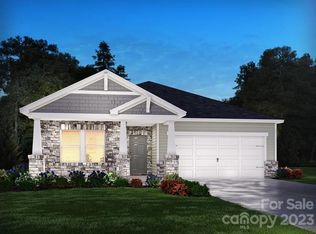
Welcome to this light-filled home in the sought-after, Vineyards on Lake Wylie! Featuring 3 generously sized bedrooms & a large bonus room easily a 4th bedroom. 1020 Alicante (isn't that fun to say?!) is a perfect place to call home. (and it was built energy efficient)
Entertain in the open living space, with a grandiose family room, a splendid dining area and the chef’s kitchen that features sleek stainless steel appliances, an expansive corner pantry and a magnificent island primed for entertaining, fun or what you wish.
At the front of the home, the secondary bedrooms showcase a dual entry bath with private shower & toilet. Please don't miss the 4th bedroom/playroom/office, built in drop zone and powder room conveniently tucked away on the opposite side of the house. Access to the over sized 2 car garage is there as well.
Towards the rear of the home, The primary suite is quite a retreat with stunning crown molding & tray ceiling. A spa like ensuite boasting a massive walk-in shower, private water closet and access to the expansive walk in primary closet. A favorite highlight is the laundry room connection to the primary closet as well as access to the rest of the home.
One more stand out feature is the covered back porch that gazes upon nature with no neighbors directly behind you.
The community offers an ultimate resort-style lifestyle with over 10 miles of walking trails leading to the private waterfront oasis directly on Lake Wylie. Enjoy two large pools, picnic areas, tennis courts, pickleball, a gym, access to private boat slips, and a kayak launch. There’s something for everyone to enjoy in this vibrant community.
Closed
$475,000
1020 Alicante Ave, Charlotte, NC 28214
3beds
2,018sqft
Single Family Residence
Built in 2023
0.2 Acres Lot
$474,800 Zestimate®
$235/sqft
$2,441 Estimated rent
Home value
$474,800
$442,000 - $508,000
$2,441/mo
Zestimate® history
Owner options
List your home for rent
$2,441/mo
Rent Zestimate®
Find your next renter with Zillow Rental Manager. Plus, with online applications, you can quickly screen prospective tenants – for free.
$2,441/mo
Rent Zestimate®
Refinance and save
$2,985/mo
Est. payment
Refinancing to a lower rate could help reduce your monthly payments and save thousands over the life of the loan.
$2,985/mo
Est. payment
Explore your selling options
Work with a Zillow partner agent
Leverage their expertise and Zillow's premium Showcase listings to get your home seen by more buyers.
Get startedList with your own agent
Get your home in front of millions of buyers by listing it on Zillow.
Learn how to do itSell it yourself
Take full control of how buyers see your home on Zillow by listing For Sale by Owner (FSBO).
List your homeWhat's special
Massive walk-in showerOpen living spaceLight-filled homePrivate water closetSpa like ensuiteExpansive corner pantrySplendid dining area
Zillow last checked:
Listing updated:
Listed by:
Robin Mann robin@soldinthecarolinas.com,
EXP Realty LLC Mooresville
Bought with:
Chris Rogalski
MartinGroup Properties Inc
Source: Canopy MLS as distributed by MLS GRID,MLS#: 4306190
Facts & features
Interior
Bedrooms & bathrooms
- Bedrooms: 3
- Bathrooms: 3
- Full bathrooms: 2
- 1/2 bathrooms: 1
- Main level bedrooms: 3
Primary bedroom
- Features: Tray Ceiling(s), Walk-In Closet(s)
- Level: Main
Bedroom s
- Level: Main
Bedroom s
- Level: Main
Bathroom full
- Level: Main
Bathroom full
- Level: Main
Bathroom half
- Level: Main
Dining area
- Features: Open Floorplan
- Level: Main
Great room
- Level: Main
Kitchen
- Features: Kitchen Island, Open Floorplan
- Level: Main
Laundry
- Level: Main
Other
- Features: Drop Zone
- Level: Main
Play room
- Level: Main
Heating
- Central
Cooling
- Ceiling Fan(s), Central Air, ENERGY STAR Qualified Equipment
Appliances
- Included: Dishwasher, Disposal, Double Oven, Gas Cooktop, Microwave
- Laundry: Laundry Room, Main Level
Features
- Drop Zone, Kitchen Island, Open Floorplan, Pantry, Storage, Walk-In Closet(s)
- Flooring: Carpet, Tile, Vinyl
- Doors: Screen Door(s)
- Has basement: No
Interior area
- Total structure area: 2,018
- Total interior livable area: 2,018 sqft
- Finished area above ground: 2,018
- Finished area below ground: 0
Property
Parking
- Total spaces: 2
- Parking features: Attached Garage, Garage on Main Level
- Attached garage spaces: 2
Features
- Levels: One
- Stories: 1
- Patio & porch: Covered, Rear Porch
- Pool features: Community
- Waterfront features: Boat Slip – Community, Paddlesport Launch Site - Community, Pier - Community
Lot
- Size: 0.2 Acres
- Features: Cleared, Private, Views
Details
- Parcel number: 11322772
- Zoning: MX-2(INNOV)
- Special conditions: Standard
Construction
Type & style
- Home type: SingleFamily
- Architectural style: Ranch
- Property subtype: Single Family Residence
Materials
- Hardboard Siding
- Foundation: Slab
Condition
- New construction: No
- Year built: 2023
Utilities & green energy
- Sewer: Public Sewer
- Water: City
Community & HOA
Community
- Features: Clubhouse, Dog Park, Fitness Center, Picnic Area, Playground, Recreation Area, Sidewalks, Street Lights, Tennis Court(s), Walking Trails
- Subdivision: The Vineyards on Lake Wylie
HOA
- Has HOA: Yes
- HOA fee: $116 monthly
- HOA name: Cusick
Location
- Region: Charlotte
Financial & listing details
- Price per square foot: $235/sqft
- Tax assessed value: $451,100
- Annual tax amount: $3,200
- Date on market: 9/30/2025
- Cumulative days on market: 135 days
- Listing terms: Cash,Conventional,FHA,VA Loan
- Road surface type: Concrete, Paved
Price history
| Date | Event | Price |
|---|---|---|
| 3/9/2026 | Sold | $475,000-2.1%$235/sqft |
Source:  Canopy MLS as distributed by MLS GRID #4306190 Report a problem Canopy MLS as distributed by MLS GRID #4306190 Report a problem | ||
| 2/12/2026 | Contingent | $485,000$240/sqft |
Source: eXp Realty #4306190 Report a problem | ||
| 1/26/2026 | Price change | $485,000-1%$240/sqft |
Source: Canopy MLS as distributed by MLS GRID #4306190 Report a problem | ||
| 10/31/2025 | Price change | $490,000-1%$243/sqft |
Source: Canopy MLS as distributed by MLS GRID #4306190 Report a problem | ||
| 10/15/2025 | Price change | $495,000-0.8%$245/sqft |
Source: Canopy MLS as distributed by MLS GRID #4306190 Report a problem | ||
| 9/30/2025 | Listed for sale | $499,000+4%$247/sqft |
Source: Canopy MLS as distributed by MLS GRID #4306190 Report a problem | ||
| 6/18/2024 | Sold | $480,000-0.8%$238/sqft |
Source: Canopy MLS as distributed by MLS GRID #4096137 Report a problem | ||
| 5/28/2024 | Pending sale | $484,090+1%$240/sqft |
Source: Canopy MLS as distributed by MLS GRID #4096137 Report a problem | ||
| 5/24/2024 | Price change | $479,090-1%$237/sqft |
Source:  Meritage Homes Report a problem Meritage Homes Report a problem | ||
| 5/2/2024 | Price change | $484,090+1%$240/sqft |
Source: Meritage Homes Report a problem | ||
| 2/16/2024 | Pending sale | $479,090$237/sqft |
Source: Canopy MLS as distributed by MLS GRID #4096137 Report a problem | ||
| 2/6/2024 | Price change | $479,090-0.4%$237/sqft |
Source: Canopy MLS as distributed by MLS GRID #4096137 Report a problem | ||
| 12/20/2023 | Listed for sale | $481,090$238/sqft |
Source: Meritage Homes Report a problem | ||
Public tax history
| Year | Property taxes | Tax assessment |
|---|---|---|
| 2025 | $3,200 | $451,100 |
| 2024 | -- | $451,100 +401.2% |
| 2023 | -- | $90,000 |
Find assessor info on the county website
Neighborhood: 28214
Nearby homes
- $463,3703 bd2 ba1.8k sqft1016 Alicante Ave, Charlotte, NC 28214Sold
- $483,0004 bd3 ba2.2k sqft1100 Alicante Ave, Charlotte, NC 28214Sold

- $479,3404 bd3 ba2.2k sqft1012 Alicante Ave, Charlotte, NC 28214Sold

- $429,0003 bd2 ba1.5k sqft1015 Alicante Ave, Charlotte, NC 28214Sold

- $500,0004 bd3 ba2.2k sqft1011 Alicante Ave, Charlotte, NC 28214Sold
- $466,1303 bd2 ba1.8k sqft1104 Alicante Ave, Charlotte, NC 28214Sold
- $469,5803 bd3 ba2k sqft1008 Alicante Ave, Charlotte, NC 28214Sold
- $445,0003 bd2 ba1.6k sqft1007 Alicante Ave, Charlotte, NC 28214Sold
Nearby schools
GreatSchools rating
- 6/10Berryhill Elementary SchoolGrades: PK-8Distance: 1.1 mi
- 2/10West Mecklenburg HighGrades: 9-12Distance: 3.5 mi
Schools provided by the listing agent
- Elementary: Berryhill
- Middle: Berryhill
- High: West
Source: Canopy MLS as distributed by MLS GRID. This data may not be complete. We recommend contacting the local school district to confirm school assignments for this home.
Get a cash offer in 3 minutes
Find out how much your home could sell for in as little as 3 minutes with a no-obligation cash offer.
Estimated market value
$474,800
Get a cash offer in 3 minutes
Find out how much your home could sell for in as little as 3 minutes with a no-obligation cash offer.
Estimated market value
$474,800
- North Carolina
- Mecklenburg County
- Charlotte
- 28214
- 1020 Alicante Ave
Nearby cities
Nearby neighborhoods
Nearby zip codes
Other Charlotte Topics
