Skip main navigation
Sold for $355,000
  • $355,000

    1020 Almondwood Dr, New Port Richey, FL 34655

    2beds
    1,546sqft
    Single Family Residence
    Built in 1999
    4,656 Square Feet Lot
    $353,500 Zestimate®
    $230/sqft
    $2,342 Estimated rent

    Home value

    $353,500

    $322,000 - $389,000

    $2,342/mo

    Zestimate® history
    Loading
    Loading...

    Owner options

    List your home for rent

    $2,342/mo

    Rent Zestimate®

    Find your next renter with Zillow Rental Manager. Plus, with online applications, you can quickly screen prospective tenants – for free.

    Learn more

    $2,342/mo

    Rent Zestimate®

    Refinance and save

    $3,009/mo

    Est. payment

    Refinancing to a lower rate could help reduce your monthly payments and save thousands over the life of the loan.

    See today's rates

    $3,009/mo

    Est. payment

    Explore your selling options

    Work with a Zillow partner agent

    Leverage their expertise and Zillow's premium Showcase listings to get your home seen by more buyers.

    Get started

    List with your own agent

    Get your home in front of millions of buyers by listing it on Zillow.

    Learn how to do it

    Sell it yourself

    Take full control of how buyers see your home on Zillow by listing For Sale by Owner (FSBO).

    List your home

    What's special

    Designer finishesSun-filled bay windowComfortable guest bedroomCustom breakfast nookFamily roomRemodeled en-suite bathExtended covered screened lanai
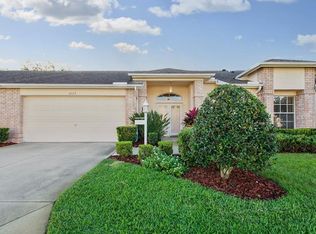
    Welcome home to this truly move-in-ready END UNIT VILLA designed for comfort and easy living. ROOF 2023, ELECTRICAL UPGRADED 2023, LUX VINYL 2024, HVAC 2025, HURRICANE FRONT DOOR, AND SLIDERS. From the moment you step inside, you’re greeted by vaulted ceilings and designer finishes such as 4” plantation shutters throughout, all new light fixtures and ceiling fans, new paneled interior doors and fully remodeled bathrooms - check out the full list of upgrades included with our pictures. The open, airy living and dining rooms offer generous space to showcase your furnishings and entertain with ease. The kitchen was fully remodeled and features easy-care luxury vinyl floors, a vaulted ceiling, and a custom breakfast nook, all overlooking the family room. The family room is a wonderful place to gather for year-round comfort. Retreat to the spacious primary suite, highlighted by a sun-filled bay window, and two closets, including a walk-in. The remodeled en-suite bath offers maximum counter space, a walk-in shower, and a solar tube that fills the space with natural light. A comfortable guest bedroom is complemented by an adjoining bath with a tub/shower combination. Impact resistant sliding glass doors from both the dining room and kitchen lead to an extended, covered, screened lanai—the ideal spot to enjoy your morning coffee or unwind at the end of the day. This inviting villa checks all the boxes for effortless, low-maintenance living.

    Zillow last checked:

    Listing updated:

    Listing Provided by:

    Patti Reading, PA 727-809-0392,

    FUTURE HOME REALTY 800-921-1330,

    Justine Manousogiannakis PLLC 727-422-9448,

    FUTURE HOME REALTY

    Bought with:

    Emilee Stein, 3466921

    54 REALTY LLC

    Source: Stellar MLS,MLS#: W7881936MLS LogoOriginating MLS: West Pasco

    Facts & features

    Interior

    Bedrooms & bathrooms
    • Bedrooms: 2
    • Bathrooms: 2
    • Full bathrooms: 2
    Primary bedroom
    • Features: Ceiling Fan(s), Walk-In Closet(s)
    • Level: First
    • Area: 168 Square Feet
    • Dimensions: 12x14
    Bedroom 2
    • Features: Built-in Closet
    • Level: First
    • Area: 120 Square Feet
    • Dimensions: 12x10
    Dining room
    • Level: First
    • Area: 130 Square Feet
    • Dimensions: 13x10
    Kitchen
    • Features: Granite Counters
    • Level: First
    • Area: 72 Square Feet
    • Dimensions: 9x8
    Living room
    • Features: Ceiling Fan(s)
    • Level: First
    • Area: 208 Square Feet
    • Dimensions: 16x13
    Heating
    • Electric
    Cooling
    • Central Air
    Appliances
    • Included: Dishwasher, Disposal, Electric Water Heater, Microwave, Range, Refrigerator
    • Laundry: Inside
    Features
    • Cathedral Ceiling(s), Ceiling Fan(s), Eating Space In Kitchen, Kitchen/Family Room Combo, Living Room/Dining Room Combo, Primary Bedroom Main Floor, Walk-In Closet(s)
    • Flooring: Luxury Vinyl, Tile
    • Doors: Sliding Doors
    • Windows: Skylight(s)
    • Has fireplace: No
    • Common walls with other units/homes: Corner Unit
    Interior area
    • Total structure area: 2,239
    • Total interior livable area: 1,546 sqft

    Property

    Parking
    • Total spaces: 2
    • Parking features: Driveway
    • Attached garage spaces: 2
    • Has uncovered spaces: Yes
    Features
    • Levels: One
    • Stories: 1
    • Patio & porch: Covered, Front Porch, Patio, Rear Porch, Screened
    • Exterior features: Private Mailbox, Sprinkler Metered
    Lot
    • Size: 4,656 sqft
    • Features: Landscaped, Near Golf Course
    • Residential vegetation: Mature Landscaping
    Details
    • Parcel number: 172631002.0000.00039.0
    • Zoning: MPUD
    • Special conditions: None

    Construction

    Type & style
    • Home type: SingleFamily
    • Architectural style: Florida
    • Property subtype: Single Family Residence
    Materials
    • Block, Stucco
    • Foundation: Slab
    • Roof: Shingle
    Condition
    • New construction: No
    • Year built: 1999

    Utilities & green energy

    • Sewer: Public Sewer
    • Water: Public
    • Utilities for property: Public

    Community & neighborhood

    Community
    • Community features: Clubhouse, Deed Restrictions, Fitness Center, Gated Community - Guard, Golf Carts OK, Golf, Pool, Restaurant, Tennis Court(s)
    Senior living
    • Senior community: Yes
    Location
    • Region: New Port Richey
    • Subdivision: HERITAGE SPGS VILLAGE 05

    HOA & financial

    HOA
    • Has HOA: Yes
    • HOA fee: $563 monthly
    • Amenities included: Clubhouse, Fitness Center, Golf Course, Optional Additional Fees, Pickleball Court(s), Pool, Recreation Facilities, Security, Spa/Hot Tub, Tennis Court(s)
    • Services included: 24-Hour Guard, Community Pool, Manager, Pool Maintenance, Private Road
    • Association name: HS Manager
    • Association phone: 727-372-5411
    • Second association name: Heritage Springs
    Other fees
    • Pet fee: $0 monthly
    Other financial information
    • Total actual rent: 0

    Other

    Other facts
    • Listing terms: Cash,Conventional
    • Ownership: Fee Simple
    • Road surface type: Paved

    Price history

    DateEventPrice
    2/10/2026Sold$355,000+2.9%$230/sqft
    Source: Stellar MLS #W7881936 Report a problem
    1/14/2026Pending sale$345,000$223/sqft
    Source: Stellar MLS #W7881936 Report a problem
    1/12/2026Listed for sale$345,000-1.4%$223/sqft
    Source: Stellar MLS #W7881936 Report a problem
    7/1/2022Sold$350,000+6.1%$226/sqft
    Source: Public Record Report a problem
    5/6/2022Pending sale$330,000$213/sqft
    Source: Stellar MLS #W7844903 Report a problem
    5/4/2022Listed for sale$330,000+34.1%$213/sqft
    Source: Stellar MLS #W7844903 Report a problem
    4/5/2005Sold$246,000+82.2%$159/sqft
    Source: Public Record Report a problem
    1/26/2001Sold$135,000$87/sqft
    Source: Public Record Report a problem

    Public tax history

    YearProperty taxesTax assessment
    2024$2,155 +4.1%$133,270
    2023$2,069 -48.9%$133,270 -42.6%
    2022$4,051 +10.3%$232,099 +15.8%
    2021$3,673 +2.5%$200,353 +5.3%
    2020$3,585 +3.1%$190,245 +7.9%
    2019$3,477 $176,278 -1.8%
    2018$3,477 -1.2%$179,444 +10.9%
    2017$3,518 +6.7%$161,788 +3.9%
    2016$3,298 +12.4%$155,652 +13.4%
    2015$2,933 -0.8%$137,218 -3.1%
    2014$2,955 $141,594 +10.1%
    2013-- $128,554 -0.2%
    2012-- $128,826 +1.3%
    2011-- $127,189 +6.2%
    2010-- $119,730 -6.8%
    2009-- $128,481 -15.3%
    2008-- $151,640 -24.1%
    2007-- $199,697 +20.5%
    2006-- $165,659 +24.3%
    2005-- $133,224 +11.9%
    2004-- $119,005 +3.9%
    2003-- $114,537 -1%
    2002-- $115,747 +8.9%
    2000-- $106,249
    1999-- $106,249

    Find assessor info on the county website

    Neighborhood: Trinity

    Nearby schools

    GreatSchools rating
    Get a cash offer in 3 minutes
    Find out how much your home could sell for in as little as 3 minutes with a no-obligation cash offer.
    Estimated market value
    $353,500
    Get a cash offer in 3 minutes
    Find out how much your home could sell for in as little as 3 minutes with a no-obligation cash offer.
    Estimated market value
    $353,500