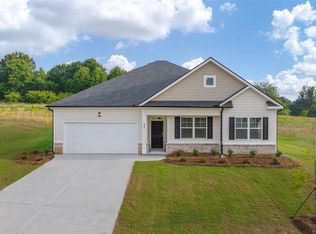
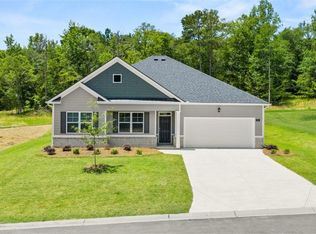
Live the Lake Life at Lake Oconee! Easy access to I-20, Gated Community with a pool, cabana, tot lot, and highly sought-after Morgan County Charter School System. A little over an hour east of Atlanta. Located just minutes from 3 marinas, Lake Oconee shopping, restaurants and many water sports. And for those looking to shop and dine locally, there is nearby Farmview Market, Oconee Village and Harmony Crossing. UP TO $10,000 IN SELLER PAID CLOSING COST WITH PREFERED LENDER. The Avion floorplan at Kingston Ranch at Lake Oconee is a ranch style home offering 2,431 sq. ft. of living space across 4 bedrooms, 2 full bathrooms and a powder room. The 2-car garage ensures plenty of space for vehicles and storage. This expansive plan is one of our most popular, offering a flex space that could be tailored to become a dedicated home office or formal dining room. The heart of this home is an oversized central family room that opens to an island kitchen featuring sleek cabinetry, granite countertops and stainless-steel appliances and the island offers the perfect spot for bar stool seating. A casual dining area is perfect for entertaining and offers access to a covered patio where you can relax and enjoy the seasons. The primary bedroom suite features a well-appointed bath with dual vanities, shower and separate garden tub plus a spacious closet. There are three secondary bedrooms located on the opposite side of the home, each with ample storage. There is a full bath in the hall plus a convenient powder room for guests. Photos used for illustrative purposes and do not depict actual home.
Closed
Zillow last checked:
Listing updated:
Bought with:
Heather Trawick, 418849
Joe Stockdale Real Estate, LLC
Source: FMLS GA,MLS#: 7568653
Price history
| Date | Event | Price |
|---|---|---|
| 11/25/2025 | Listed for sale | $352,940$145/sqft |
Source:  FMLS GA #7568653 Report a problem FMLS GA #7568653 Report a problem | ||
| 11/22/2025 | Pending sale | $352,940$145/sqft |
Source:  GAMLS #10509271 Report a problem GAMLS #10509271 Report a problem | ||
| 11/20/2025 | Sold | $352,940$145/sqft |
Source: FMLS GA #7568653 Report a problem | ||
| 10/23/2025 | Listed for sale | $352,940$145/sqft |
Source: GAMLS #10509271 Report a problem | ||
| 10/22/2025 | Pending sale | $352,940$145/sqft |
Source: GAMLS #10509271 Report a problem | ||
| 9/26/2025 | Price change | $352,9400%$145/sqft |
Source: GAMLS #10509271 Report a problem | ||
| 9/14/2025 | Price change | $353,065+1.2%$145/sqft |
Source: GAMLS #10509271 Report a problem | ||
| 9/6/2025 | Listed for sale | $349,000$144/sqft |
Source: GAMLS #10509271 Report a problem | ||
| 8/21/2025 | Pending sale | $349,000$144/sqft |
Source: GAMLS #10509271 Report a problem | ||
| 7/14/2025 | Price change | $349,000-2.8%$144/sqft |
Source: GAMLS #10509271 Report a problem | ||
| 6/23/2025 | Price change | $359,000-2.7%$148/sqft |
Source: FMLS GA #7568653 Report a problem | ||
| 6/17/2025 | Price change | $369,000-0.8%$152/sqft |
Source: GAMLS #10509271 Report a problem | ||
| 5/29/2025 | Price change | $372,000-0.5%$153/sqft |
Source: GAMLS #10509271 Report a problem | ||
| 5/9/2025 | Price change | $374,000-0.5%$154/sqft |
Source: GAMLS #10509271 Report a problem | ||
| 5/9/2025 | Price change | $376,000-1.6%$155/sqft |
Source: FMLS GA #7568653 Report a problem | ||
| 4/27/2025 | Listed for sale | $382,000$157/sqft |
Source: GAMLS #10509271 Report a problem | ||

Get a cash offer in 3 minutes
Find out how much your home could sell for in as little as 3 minutes with a no-obligation cash offer.
Estimated market value
$353,500
