Skip main navigation
Off market
  • $273,500

    1020 Arosa Ave APT 5, Charlotte, NC 28203

    1beds
    1baths
    780sqft
    Condo
    Built in 1933
    -- sqft lot
    $273,500 Zestimate®
    $351/sqft
    $1,822 Estimated rent

    Home value

    $273,500

    $252,000 - $298,000

    $1,822/mo

    Zestimate® history
    Loading
    Loading...

    Owner options

    List your home for rent

    $1,822/mo

    Rent Zestimate®

    Find your next renter with Zillow Rental Manager. Plus, with online applications, you can quickly screen prospective tenants – for free.

    Learn more

    $1,822/mo

    Rent Zestimate®

    Refinance and save

    $1,652/mo

    Est. payment

    Refinancing to a lower rate could help reduce your monthly payments and save thousands over the life of the loan.

    See today's rates

    $1,652/mo

    Est. payment

    Explore your selling options

    Work with a Zillow partner agent

    Leverage their expertise and Zillow's premium Showcase listings to get your home seen by more buyers.

    Get started

    List with your own agent

    Get your home in front of millions of buyers by listing it on Zillow.

    Learn how to do it

    Sell it yourself

    Take full control of how buyers see your home on Zillow by listing For Sale by Owner (FSBO).

    List your home

    What's special

    Originally converted in the early 1980’s, this charming attic residence has a unique, artistic flare that makes it standout from other rubber stamped condominium plans. The open floor plan, sloping ceilings, dormer nooks, skylights, tile counter tops, and creative use of space make this a one-of-a-kind living space. As one of only five units in this 1930’s building, it is perfect for someone who needs peaceful isolation from the hustle and bustle, yet who also desires the excitement and access of living near the center city. Features and Amenities Overall Unit (750 total sq ft) § Secure common space lobby access § Ample attic and basement storage space § Four year old heat-pump with air purification unit § New brushed metal electrical plates throughout § Freshly painted throughout § Convenient on-site parking in rear. Easy on-street parking also available. Living (403 sq ft with entry) § Open plan with kitchen and entry § Pair of open-able skylights § Dormer window nook § New decorative cable lighting and dining light fixture § Wall to wall carpeting Kitchen (91 sq ft) § Tile counter tops and new brushed metal hardware § Hardwood flooring § Jenaire grille range with stove top and oven § Built-in china cabinet and pantry wall unit with cork shelf lining § Refrigerator § Dishwasher § Double sink with disposal Bathroom (66 sq ft) § Tile counter tops and new brushed metal hardware § Single open-able skylights § New decorative flooring § New pair of mirrored medicine cabinets Bedroom (176 sq ft + 53 sq ft closet) § Walk-in closet with all-in-one washer-dryer connections and crawl space access § Dormer window nook § Wall to wall carpeting Neighborhood Description Dilworth, Charlotte's first streetcar suburb, was developed in the 1890s on 250 acres southwest of the original city limits and included the Joseph Forsyth Johnson designed Latta Park. Planned largely with a grid pattern similar to the city's original four wards, it was initially designated the Eighth Ward. Centered on East Boulevard, today Dilworth is popular with Charlotte's young professionals drawn to its historic turn of the century architecture and traditional neighborhood feel.

    This property is off market, which means it's not currently listed for sale or rent on Zillow. This may be different from what's available on other websites or public sources.
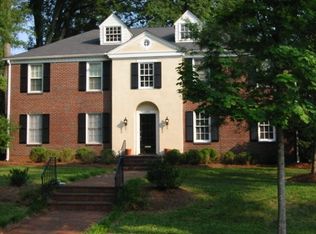
    Facts & features

    Interior

    Bedrooms & bathrooms
    • Bedrooms: 1
    • Bathrooms: 1
    Heating
    • Heat pump, Electric
    Cooling
    • Central
    Appliances
    • Included: Dishwasher, Garbage disposal, Range / Oven, Refrigerator
    Features
    • Flooring: Carpet, Hardwood, Linoleum / Vinyl
    • Basement: Unfinished
    • Has fireplace: Yes
    Interior area
    • Total interior livable area: 780 sqft

    Property

    Parking
    • Parking features: Off-street, On-street
    Features
    • Exterior features: Brick
    • Has view: Yes
    • View description: None
    Lot
    • Size: 0.34 Acres
    Details
    • Parcel number: 12310108

    Construction

    Type & style
    • Home type: Condo
    Materials
    • Roof: Asphalt
    Condition
    • Year built: 1933

    Community & HOA

    Location
    • Region: Charlotte

    Financial & listing details

    • Price per square foot: $351/sqft
    • Tax assessed value: $286,842

    Price history

    DateEventPrice
    9/30/2010Sold$102,000-2.9%$131/sqft
    Source: Public Record Report a problem
    8/26/2010Listed for sale$105,000-8.6%$135/sqft
    Source: Jill Sladoje, Broker #967923 Report a problem
    7/8/2010Listing removed$114,900$147/sqft
    Source: My Townhome Realty #827163 Report a problem
    3/7/2010Price change$114,900-8%$147/sqft
    Source: My Townhome Realty #827163 Report a problem
    10/31/2009Price change$124,900-3.2%$160/sqft
    Source: My Townhome Realty #827163 Report a problem
    5/17/2009Price change$129,000-13.4%$165/sqft
    Source: Listhub #827163 Report a problem
    3/5/2009Price change$149,000-6.3%$191/sqft
    Source: Listhub #827163 Report a problem
    12/31/2008Listed for sale$159,000-6.4%$204/sqft
    Source: Listhub #827163 Report a problem
    6/17/2008Listing removed$169,900$218/sqft
    Source: RehabaHouse.com, LLC Report a problem
    2/14/2008Price change$169,900-7.6%$218/sqft
    Source: RehabaHouse.com, LLC Report a problem
    1/11/2008Price change$183,900-2.1%$236/sqft
    Source: RehabaHouse.com, LLC Report a problem
    6/11/2007Price change$187,900+1.6%$241/sqft
    Source: RehabaHouse.com, LLC Report a problem
    5/21/2007Price change$185,000-5.1%$237/sqft
    Source: RehabaHouse.com, LLC Report a problem
    5/18/2007Listed for sale$195,000$250/sqft
    Source: RehabaHouse.com, LLC Report a problem

    Public tax history

    YearProperty taxesTax assessment
    2025-- $286,842
    2024-- $286,842
    2023-- $286,842 +83.9%
    2022-- $156,000
    2021-- $156,000
    2020-- $156,000
    2019$92 $156,000 +3.1%
    2018-- $151,300
    2017$54 $151,300
    2016$54 $151,300
    2015$54 $151,300
    2014-- $151,300
    2013-- $151,300
    2012-- $151,300
    2011-- $151,300 +3.9%
    2010-- $145,600
    2009-- $145,600
    2008-- $145,600
    2007-- $145,600
    2006-- $145,600
    2005-- $145,600
    2004-- $145,600
    2003-- $145,600 +118%
    2002-- $66,800
    2001-- $66,800
    2000-- $66,800
    Find assessor info on the county website

    Neighborhood: Dilworth

    Nearby schools

    GreatSchools rating
    Schools provided by the listing agent
    • Elementary: Eastover
    • Middle: Alexander Graham
    • High: Myers Park

    Source: The MLS. This data may not be complete. We recommend contacting the local school district to confirm school assignments for this home.

    Get a cash offer in 3 minutes
    Find out how much your home could sell for in as little as 3 minutes with a no-obligation cash offer.
    Estimated market value
    $273,500
    Get a cash offer in 3 minutes
    Find out how much your home could sell for in as little as 3 minutes with a no-obligation cash offer.
    Estimated market value
    $273,500