**SHOWINGS BEGIN 6/5**Welcome home! This Blackstone beauty is ready for the new owners to begin making memories! Enjoy evenings on the large deck overlooking treed, private backyard. Situated on just under an acre, this lot provides the privacy you desire in a backyard. Full brick home is large w/ flexible room usage. Full bed/bath on main lvl, along with designated office & both formal areas. Lg GR w/ bookcase flanked fireplace as a focal point. Fabulous natural light floods in this house. Gourmet kit w/ double wall oven, gas cooktop & ample cabinet/counter space. Primary is huge w/ dual closets, dual vanities & separate shower/garden tub. Three add'l bedrooms, two add'l bathrooms PLUS a bed/bonus option on upper level. Full bed/bath on 3rd floor. Community boasts great amenities. List of upgrades: New HVAC units (2) 2020; Water Heater 2022; 58 Pella windows with lifetime warranty; water regulating valve replaced at street; gas logs; deck boards; roof 2024 (more in agent remarks).
Closed
Tax assessed value
$935,000
1020 Arroyo Vista Ln, Matthews, NC 28104
6beds
4,779sqft
Single Family Residence
Built in 2005
0.94 Acres Lot
$1,035,900 Zestimate®
$196/sqft
$5,037 Estimated rent
Home value
$1,035,900
$984,000 - $1.10M
$5,037/mo
Zestimate® history
Owner options
List your home for rent
$5,037/mo
Rent Zestimate®
Find your next renter with Zillow Rental Manager. Plus, with online applications, you can quickly screen prospective tenants – for free.
$5,037/mo
Rent Zestimate®
Refinance and save
$6,151/mo
Est. payment
Refinancing to a lower rate could help reduce your monthly payments and save thousands over the life of the loan.
$6,151/mo
Est. payment
Explore your selling options
Work with a Zillow partner agent
Leverage their expertise and Zillow's premium Showcase listings to get your home seen by more buyers.
Get startedList with your own agent
Get your home in front of millions of buyers by listing it on Zillow.
Learn how to do itSell it yourself
Take full control of how buyers see your home on Zillow by listing For Sale by Owner (FSBO).
List your homeWhat's special
Zillow last checked:
Listing updated:
Listed by:
Lisa Satterfield lisa@teamsatterfield.com,
Keller Williams Ballantyne Area
Bought with:
Ruby Kravitz
EXP Realty LLC Rock Hill
Source: Canopy MLS as distributed by MLS GRID,MLS#: 4147339
Facts & features
Interior
Bedrooms & bathrooms
- Bedrooms: 6
- Bathrooms: 5
- Full bathrooms: 5
- Main level bedrooms: 1
Primary bedroom
- Features: Walk-In Closet(s)
- Level: Upper
- Area: 341.28 Square Feet
- Dimensions: 21' 4" X 16' 0"
Primary bedroom
- Level: Upper
Bedroom s
- Level: Main
- Area: 130 Square Feet
- Dimensions: 13' 0" X 10' 0"
Bedroom s
- Level: Upper
- Area: 117.37 Square Feet
- Dimensions: 10' 8" X 11' 0"
Bedroom s
- Level: Upper
- Area: 131.56 Square Feet
- Dimensions: 10' 8" X 12' 4"
Bedroom s
- Level: Upper
- Area: 146.63 Square Feet
- Dimensions: 11' 0" X 13' 4"
Bedroom s
- Level: Third
- Area: 202.5 Square Feet
- Dimensions: 15' 0" X 13' 6"
Bedroom s
- Level: Main
Bedroom s
- Level: Upper
Bedroom s
- Level: Upper
Bedroom s
- Level: Upper
Bedroom s
- Level: Third
Other
- Level: Upper
- Area: 450.95 Square Feet
- Dimensions: 13' 4" X 33' 10"
Other
- Level: Upper
Breakfast
- Level: Main
- Area: 129.96 Square Feet
- Dimensions: 12' 0" X 10' 10"
Breakfast
- Level: Main
Dining room
- Level: Main
- Area: 179.63 Square Feet
- Dimensions: 11' 0" X 16' 4"
Dining room
- Level: Main
Great room
- Level: Main
- Area: 437.08 Square Feet
- Dimensions: 21' 8" X 20' 2"
Great room
- Level: Main
Kitchen
- Features: Walk-In Pantry
- Level: Main
- Area: 168.63 Square Feet
- Dimensions: 11' 0" X 15' 4"
Kitchen
- Level: Main
Living room
- Level: Main
- Area: 203.71 Square Feet
- Dimensions: 13' 0" X 15' 8"
Living room
- Level: Main
Office
- Level: Main
- Area: 172.37 Square Feet
- Dimensions: 11' 0" X 15' 8"
Office
- Level: Main
Heating
- Forced Air
Cooling
- Ceiling Fan(s), Central Air
Appliances
- Included: Dishwasher, Disposal, Double Oven, Gas Cooktop, Gas Water Heater, Microwave, Wall Oven
- Laundry: Utility Room
Features
- Flooring: Carpet, Tile, Wood
- Doors: Insulated Door(s)
- Windows: Insulated Windows
- Has basement: No
- Attic: Pull Down Stairs
- Fireplace features: Gas Log, Great Room
Interior area
- Total structure area: 4,397
- Total interior livable area: 4,779 sqft
- Finished area above ground: 4,779
- Finished area below ground: 0
Property
Parking
- Total spaces: 3
- Parking features: Attached Garage, Garage Faces Side, Garage on Main Level
- Attached garage spaces: 3
- Details: Level, extended driveway can park a good amount of cars
Features
- Levels: Three Or More
- Stories: 3
- Patio & porch: Covered, Deck, Front Porch
- Exterior features: In-Ground Irrigation
- Pool features: Community
Lot
- Size: 0.94 Acres
- Dimensions: 120 x 348 x 120 x 345
- Features: Level
Details
- Parcel number: 06027136
- Zoning: RES
- Special conditions: Standard
Construction
Type & style
- Home type: SingleFamily
- Property subtype: Single Family Residence
Materials
- Brick Full
- Foundation: Crawl Space
- Roof: Shingle
Condition
- New construction: No
- Year built: 2005
Details
- Builder name: Shea
Utilities & green energy
- Sewer: County Sewer
- Water: County Water
Community & HOA
Community
- Features: Clubhouse, Playground, Street Lights, Tennis Court(s), Walking Trails
- Subdivision: Blackstone
HOA
- Has HOA: Yes
- HOA fee: $664 semi-annually
- HOA name: Community Association Mgmt
- HOA phone: 704-565-5009
Location
- Region: Matthews
Financial & listing details
- Price per square foot: $196/sqft
- Tax assessed value: $579,600
- Annual tax amount: $4,554
- Date on market: 6/4/2024
- Cumulative days on market: 2 days
- Road surface type: Concrete, Paved
Price history
| Date | Event | Price |
|---|---|---|
| 6/28/2024 | Sold | $935,000$196/sqft |
Source:  Canopy MLS as distributed by MLS GRID #4147339 Report a problem Canopy MLS as distributed by MLS GRID #4147339 Report a problem | ||
| 6/6/2024 | Pending sale | $935,000$196/sqft |
Source: Canopy MLS as distributed by MLS GRID #4147339 Report a problem | ||
| 6/4/2024 | Listed for sale | $935,000+71.6%$196/sqft |
Source: Canopy MLS as distributed by MLS GRID #4147339 Report a problem | ||
| 5/1/2020 | Sold | $545,000-0.9%$114/sqft |
Source: Canopy MLS as distributed by MLS GRID #3594096 Report a problem | ||
| 3/22/2020 | Pending sale | $550,000$115/sqft |
Source: Keller Williams Ballantyne Area #3594096 Report a problem | ||
| 3/20/2020 | Listed for sale | $550,000$115/sqft |
Source: Keller Williams Ballantyne Area #3594096 Report a problem | ||
| 3/9/2020 | Pending sale | $550,000$115/sqft |
Source: Keller Williams Ballantyne Area #3594096 Report a problem | ||
| 2/25/2020 | Listed for sale | $550,000+3.6%$115/sqft |
Source: Keller Williams Ballantyne Area #3594096 Report a problem | ||
| 10/11/2019 | Listing removed | $530,650$111/sqft |
Source: Carolina Realty Solutions #3524481 Report a problem | ||
| 9/2/2019 | Price change | $530,650-3.5%$111/sqft |
Source: Carolina Realty Solutions #3524481 Report a problem | ||
| 6/28/2019 | Price change | $549,900-0.9%$115/sqft |
Source: Owner Report a problem | ||
| 6/9/2019 | Listed for sale | $555,000-5.3%$116/sqft |
Source: Owner Report a problem | ||
| 5/30/2006 | Sold | $586,000$123/sqft |
Source: Public Record Report a problem | ||
Public tax history
| Year | Property taxes | Tax assessment |
|---|---|---|
| 2025 | $4,554 +22% | $935,000 +61.3% |
| 2024 | $3,734 +0.9% | $579,600 |
| 2023 | $3,700 | $579,600 |
| 2022 | $3,700 +0.2% | $579,600 |
| 2021 | $3,692 +0.3% | $579,600 +23.9% |
| 2020 | $3,681 +0.5% | $467,900 |
| 2019 | $3,663 | $467,900 +0% |
| 2018 | $3,663 | $467,860 0% |
| 2017 | $3,663 -3.6% | $467,900 +0% |
| 2016 | $3,801 | $467,860 |
| 2015 | $3,801 +0.7% | $467,860 -12.8% |
| 2014 | $3,773 | $536,250 |
| 2013 | -- | $536,250 |
| 2012 | -- | $536,250 |
| 2011 | -- | $536,250 |
| 2010 | -- | $536,250 |
| 2009 | $3,668 | $536,250 |
| 2008 | $3,668 +15.8% | $536,250 +23.1% |
| 2007 | $3,169 +12% | $435,460 +0.4% |
| 2006 | $2,829 | $433,900 +501.8% |
| 2005 | -- | $72,100 |
Find assessor info on the county website
Neighborhood: 28104
Nearby homes
- $---- bd-- ba-- sqft1020 Arroyo Vista Ln, Matthews, NC 28104Off Market
- $1,214,7005 bd5 ba5.3k sqft1024 Arroyo Vista Ln, Matthews, NC 28104Off Market

- $1,412,8005 bd5 ba5.3k sqft1024 Arroyo Vista Ln, Matthews, NC 28104Off Market
- $911,9005 bd4 ba4.1k sqft1016 Arroyo Vista Ln, Matthews, NC 28104Off Market
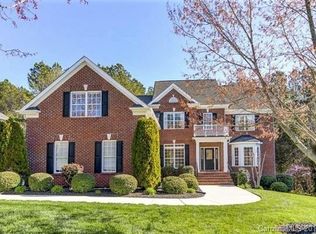
- $959,5006 bd5 ba4.8k sqft1028 Arroyo Vista Ln, Matthews, NC 28104Off Market
- $---- bd-- ba-- sqft1028 Arroyo Vista Ln, Matthews, NC 28104Off Market
- $1,160,1007 bd5 ba6.8k sqft1012 Arroyo Vista Ln, Matthews, NC 28104Off Market
- $---- bd-- ba-- sqft1012 Arroyo Vista Ln, Matthews, NC 28104Off Market
Nearby schools
GreatSchools rating
- 10/10Wesley Chapel Elementary SchoolGrades: K-5Distance: 0.8 mi
- 10/10Weddington Middle SchoolGrades: 6-8Distance: 2.2 mi
- 9/10Weddington High SchoolGrades: 9-12Distance: 2.5 mi
Schools provided by the listing agent
- Elementary: Wesley Chapel
- Middle: Weddington
- High: Weddington
Source: Canopy MLS as distributed by MLS GRID. This data may not be complete. We recommend contacting the local school district to confirm school assignments for this home.
Get a cash offer in 3 minutes
Find out how much your home could sell for in as little as 3 minutes with a no-obligation cash offer.
Estimated market value
$1,035,900
Get a cash offer in 3 minutes
Find out how much your home could sell for in as little as 3 minutes with a no-obligation cash offer.
Estimated market value
$1,035,900
- North Carolina
- Union County
- Wesley Chapel
- 28104
- 1020 Arroyo Vista Ln
Nearby cities
Nearby zip codes
Other Wesley Chapel Topics
