Seller is motivated and says bring all offers!!!Looking for that perfect home, that perfect pool and lots of room for your growing family. Welcome to 1020 Austin Drive in Godley, Texas where style, comfort and fun come together beautifully. This brick and stone two story home features 4 bedrooms, an office space, 3 full baths and a half bath. New Roof installed two months ago. The eat-in kitchen boasts granite counter tops, dark cabinetry, ample cabinet space, a gas cooktop and vent and a center island with a double sink all perfect for daily living and entertaining. The downstairs primary suite overlooks the backyard which offers a beautiful in ground pool and pergola. The second room near the entry makes an ideal office, nursery, mancave complemented by a nearby half bath and a full size laundry room. Upstairs you will find a spacious game or living room, another master suite, and two more secondary bedrooms, 2 full baths and lots of room for your family. Property offers a two and a half space garage for all your storage needs and outside tools. Property is close to schools and shopping and close to Cleburne or Fort Worth. Don't wait, your new lifestyle, complete with poolside weekends and unforgettable memories. Seller is offering a painting allowance with an accepted offer.
Sold
Price Unknown
1020 Austin Dr, Godley, TX 76044
4beds
3,251sqft
Single Family Residence
Built in 2019
6,708 Square Feet Lot
$452,300 Zestimate®
$--/sqft
$3,161 Estimated rent
Home value
$452,300
$412,000 - $498,000
$3,161/mo
Zestimate® history
Owner options
List your home for rent
$3,161/mo
Rent Zestimate®
Find your next renter with Zillow Rental Manager. Plus, with online applications, you can quickly screen prospective tenants – for free.
$3,161/mo
Rent Zestimate®
Refinance and save
$435/mo
Est. payment
Refinancing to a lower rate could help reduce your monthly payments and save thousands over the life of the loan.
$435/mo
Est. payment
Explore your selling options
Work with a Zillow partner agent
Leverage their expertise and Zillow's premium Showcase listings to get your home seen by more buyers.
Get startedList with your own agent
Get your home in front of millions of buyers by listing it on Zillow.
Learn how to do itSell it yourself
Take full control of how buyers see your home on Zillow by listing For Sale by Owner (FSBO).
List your homeWhat's special
Office spaceBeautiful in ground poolGranite counter topsEat-in kitchenFull size laundry roomGas cooktop and ventNearby half bath
Zillow last checked:
Listing updated:
Listed by:
Kathy Cheek 0538653 granbury@judgefite.com,
CENTURY 21 Judge Fite 817-573-8801
Bought with:
April Clements, 0681125
Fathom Realty
Source: NTREIS,MLS#: 21173674
Facts & features
Interior
Bedrooms & bathrooms
- Bedrooms: 4
- Bathrooms: 4
- Full bathrooms: 3
- 1/2 bathrooms: 1
Primary bedroom
- Features: Ceiling Fan(s), Walk-In Closet(s)
- Level: First
- Dimensions: 15 x 21
Bedroom
- Features: Ceiling Fan(s), Walk-In Closet(s)
- Level: Second
- Dimensions: 13 x 11
Bedroom
- Features: Ceiling Fan(s), Walk-In Closet(s)
- Level: Second
- Dimensions: 19 x 11
Bedroom
- Features: Ceiling Fan(s), Walk-In Closet(s)
- Level: Second
- Dimensions: 19 x 12
Dining room
- Level: First
- Dimensions: 18 x 8
Family room
- Features: Ceiling Fan(s)
- Level: Second
- Dimensions: 19 x 17
Kitchen
- Features: Breakfast Bar, Granite Counters
- Level: First
- Dimensions: 20 x 12
Living room
- Features: Ceiling Fan(s), Fireplace
- Level: First
- Dimensions: 23 x 17
Office
- Features: Ceiling Fan(s)
- Level: First
- Dimensions: 13 x 12
Heating
- Central, Natural Gas
Cooling
- Central Air, Ceiling Fan(s), Electric
Appliances
- Included: Some Gas Appliances, Dishwasher, Gas Range, Gas Water Heater, Microwave, Plumbed For Gas
- Laundry: Dryer Hookup, ElectricDryer Hookup, Laundry in Utility Room
Features
- Decorative/Designer Lighting Fixtures, Eat-in Kitchen, Granite Counters, High Speed Internet, Open Floorplan, Pantry, Cable TV, Vaulted Ceiling(s), Wired for Sound
- Flooring: Carpet, Ceramic Tile, Luxury Vinyl Plank
- Windows: Window Coverings
- Has basement: No
- Number of fireplaces: 1
- Fireplace features: Gas
Interior area
- Total interior livable area: 3,251 sqft
Property
Parking
- Total spaces: 2
- Parking features: Door-Single, Driveway, Garage Faces Front, Garage, Garage Door Opener
- Attached garage spaces: 2
Features
- Levels: Two
- Stories: 2
- Patio & porch: Covered
- Exterior features: Rain Gutters
- Pool features: Cabana, In Ground, Pool
- Fencing: Wood
Lot
- Size: 6,708 Square Feet
Details
- Parcel number: 126466606110
Construction
Type & style
- Home type: SingleFamily
- Architectural style: Contemporary/Modern,Detached
- Property subtype: Single Family Residence
- Attached to another structure: Yes
Materials
- Brick
- Foundation: Slab
- Roof: Composition
Condition
- Year built: 2019
Utilities & green energy
- Sewer: Public Sewer
- Water: Public
- Utilities for property: Sewer Available, Water Available, Cable Available
Community & HOA
Community
- Subdivision: Star Ranch Ph 1
HOA
- Has HOA: Yes
- Services included: All Facilities
- HOA fee: $435 annually
- HOA name: Vision Community Mangmnt
- HOA phone: 972-612-2303
Location
- Region: Godley
Financial & listing details
- Tax assessed value: $527,013
- Annual tax amount: $11,220
- Date on market: 2/11/2026
- Cumulative days on market: 89 days
- Listing terms: Cash,Conventional,FHA,VA Loan
- Exclusions: All personal items inside and outside
Price history
| Date | Event | Price |
|---|---|---|
| 6/12/2026 | Sold | -- |
Source: NTREIS #21173674 Report a problem | ||
| 5/17/2026 | Pending sale | $450,000$138/sqft |
Source: NTREIS #21173674 Report a problem | ||
| 5/6/2026 | Contingent | $450,000$138/sqft |
Source: NTREIS #21173674 Report a problem | ||
| 4/27/2026 | Price change | $450,000-5.3%$138/sqft |
Source: NTREIS #21173674 Report a problem | ||
| 2/25/2026 | Price change | $475,000-5.9%$146/sqft |
Source: NTREIS #21173674 Report a problem | ||
| 2/11/2026 | Listed for sale | $505,000$155/sqft |
Source: NTREIS #21173674 Report a problem | ||
Public tax history
| Year | Property taxes | Tax assessment |
|---|---|---|
| 2025 | $8,999 +16.6% | $452,324 +10% |
| 2024 | $7,717 +8.2% | $411,204 +10% |
| 2023 | $7,133 -6.6% | $373,822 +10% |
| 2022 | $7,635 +4.8% | $339,838 +10% |
| 2021 | $7,289 +1.7% | $308,944 +2.9% |
| 2020 | $7,165 +6048.5% | $300,310 +6387.6% |
| 2019 | $117 | $4,629 |
Find assessor info on the county website
Neighborhood: 76044
Nearby homes
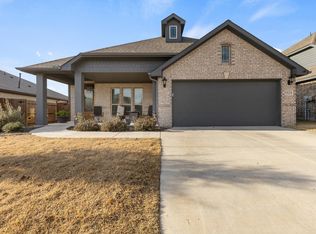
- $327,2003 bd2 ba1.8k sqft1024 Austin Dr, Godley, TX 76044Off Market
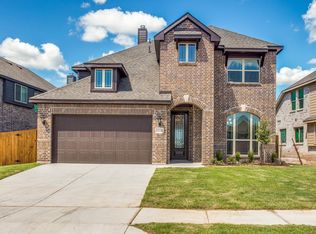
- $409,9005 bd4 ba3.2k sqft1016 Austin Dr, Godley, TX 76044Off Market
- $291,0003 bd2 ba1.7k sqft1028 Austin Dr, Godley, TX 76044Off Market
- $386,3005 bd3 ba2.3k sqft1012 Austin Dr, Godley, TX 76044Off Market
- $577-- bd-- ba-- sqft100 Mystic Dr, Godley, TX 76044Off Market
- $409,0004 bd3 ba3.3k sqft1008 Austin Dr, Godley, TX 76044Off Market
- $419,9005 bd2 ba3.4k sqft1032 Austin Dr, Godley, TX 76044Off Market
- $--5 bd3 ba3.2k sqft1021 Austin Dr, Godley, TX 76044Sold
Nearby schools
GreatSchools rating
- 6/10Legacy Elementary SchoolGrades: PK-5Distance: 0.7 mi
- 6/10Godley Middle SchoolGrades: 6-8Distance: 0.8 mi
- 5/10Godley High SchoolGrades: 9-12Distance: 1 mi
Schools provided by the listing agent
- Elementary: Godley
- Middle: Godley
- High: Godley
- District: Godley ISD
Source: NTREIS. This data may not be complete. We recommend contacting the local school district to confirm school assignments for this home.
Get a cash offer in 3 minutes
Find out how much your home could sell for in as little as 3 minutes with a no-obligation cash offer.
Estimated market value
$452,300
Get a cash offer in 3 minutes
Find out how much your home could sell for in as little as 3 minutes with a no-obligation cash offer.
Estimated market value
$452,300
- Texas
- Johnson County
- Godley
- 76044
- 1020 Austin Dr
