Welcome home! This impressively maintained Brookdale home - situated on a premium corner within walking distance of Brookdale Elementary and Hill Middle schools - is a gem you won't want to miss. Upon entering, a bright and airy entry serves as the perfect space to welcome guests. Through the entry, a spacious front room can easily be used as a living space or home office. A gorgeously gourmet kitchen features plenty of counter space; a large island; a full complement of appliances; and an eating area that opens to a private brick paver patio - an ideal space for home chefs of every level! Southern-facing windows drench the family room in natural lighting and provide this space with stunning views of the greenspace that leads to the pool, park, and tennis and pickleball courts. Upstairs, new owners will find a conveniently located laundry room and four wonderfully spacious bedrooms - including a recently expanded primary suite boasting a sizable closet with custom organizers and a large, spa-inspired private bath. A full, finished basement offers additional living space that can easily be used as a guest room or home office, as well as plenty of room for storage and a fun hideout space under the stairs! This home comes complete with an expansive 2-car garage with enough transformable space to add a mudroom before entering the home, and an impeccably landscaped yard with professionally installed lighting for added curb appeal. Brookdale is a highly desirable community that hosts family-friendly activities year-round, and is situated in an exceptional location just minutes from Downtown Naperville, the Metra, and the highway. Outdoor enthusiasts can also revel in the luxury of living less than a mile from all the fishing, biking, running, and hiking spaces at McDowell Forest Preserve. Don't miss your chance to own the perfect home in the perfect Naperville location!
Closed
$625,000
1020 Bainbridge Dr, Naperville, IL 60563
5beds
3,600sqft
Single Family Residence
Built in 1977
0.3 Acres Lot
$714,600 Zestimate®
$174/sqft
$4,955 Estimated rent
Home value
$714,600
$679,000 - $757,000
$4,955/mo
Zestimate® history
Owner options
List your home for rent
$4,955/mo
Rent Zestimate®
Find your next renter with Zillow Rental Manager. Plus, with online applications, you can quickly screen prospective tenants – for free.
$4,955/mo
Rent Zestimate®
Refinance and save
$4,702/mo
Est. payment
Refinancing to a lower rate could help reduce your monthly payments and save thousands over the life of the loan.
$4,702/mo
Est. payment
Explore your selling options
Work with a Zillow partner agent
Leverage their expertise and Zillow's premium Showcase listings to get your home seen by more buyers.
Get startedList with your own agent
Get your home in front of millions of buyers by listing it on Zillow.
Learn how to do itSell it yourself
Take full control of how buyers see your home on Zillow by listing For Sale by Owner (FSBO).
List your homeWhat's special
Full complementEating areaSpacious front roomAdditional living spaceProfessionally installed lightingPickleball courtsForest preserve
Zillow last checked:
Listing updated:
Listed by:
Lori Johanneson 630-634-0700,
@properties Christies International Real Estate
Bought with:
Lori Johanneson
@properties Christies International Real Estate
Source: MRED as distributed by MLS GRID,MLS#: 11899584
Facts & features
Interior
Bedrooms & bathrooms
- Bedrooms: 5
- Bathrooms: 3
- Full bathrooms: 2
- 1/2 bathrooms: 1
Rooms
- Room types: Eating Area, Sitting Room, Recreation Room, Bonus Room, Office, Bedroom 5
Primary bedroom
- Features: Flooring (Carpet), Bathroom (Full)
- Level: Second
- Area: 325 Square Feet
- Dimensions: 25X13
Bedroom 2
- Features: Flooring (Carpet)
- Level: Second
- Area: 210 Square Feet
- Dimensions: 15X14
Bedroom 3
- Features: Flooring (Carpet)
- Level: Second
- Area: 140 Square Feet
- Dimensions: 14X10
Bedroom 4
- Features: Flooring (Carpet)
- Level: Second
- Area: 108 Square Feet
- Dimensions: 12X9
Bedroom 5
- Features: Flooring (Wood Laminate)
- Level: Basement
- Area: 156 Square Feet
- Dimensions: 13X12
Bonus room
- Features: Flooring (Wood Laminate)
- Level: Basement
- Area: 208 Square Feet
- Dimensions: 16X13
Dining room
- Features: Flooring (Hardwood)
- Level: Main
- Area: 156 Square Feet
- Dimensions: 13X12
Eating area
- Features: Flooring (Hardwood)
- Level: Main
- Area: 120 Square Feet
- Dimensions: 12X10
Family room
- Features: Flooring (Hardwood)
- Level: Main
- Area: 169 Square Feet
- Dimensions: 13X13
Kitchen
- Features: Kitchen (Eating Area-Table Space, Island), Flooring (Hardwood)
- Level: Main
- Area: 304 Square Feet
- Dimensions: 19X16
Living room
- Features: Flooring (Hardwood)
- Level: Main
- Area: 195 Square Feet
- Dimensions: 15X13
Office
- Features: Flooring (Wood Laminate)
- Level: Basement
- Area: 143 Square Feet
- Dimensions: 13X11
Recreation room
- Features: Flooring (Wood Laminate)
- Level: Basement
- Area: 276 Square Feet
- Dimensions: 23X12
Sitting room
- Features: Flooring (Carpet)
- Level: Second
- Area: 96 Square Feet
- Dimensions: 12X8
Heating
- Natural Gas, Forced Air
Cooling
- Central Air
Appliances
- Included: Range, Microwave, Dishwasher, Refrigerator, Washer, Dryer, Stainless Steel Appliance(s)
- Laundry: Upper Level
Features
- Built-in Features, Walk-In Closet(s)
- Flooring: Hardwood, Laminate
- Basement: Finished,Full
- Number of fireplaces: 1
- Fireplace features: Family Room
Interior area
- Total structure area: 3,600
- Total interior livable area: 3,600 sqft
- Finished area below ground: 1,092
Property
Parking
- Total spaces: 2
- Parking features: Concrete, On Site, Garage Owned, Attached, Garage
- Attached garage spaces: 2
Accessibility
- Accessibility features: No Disability Access
Features
- Stories: 2
- Patio & porch: Patio
Lot
- Size: 0.3 Acres
- Dimensions: 106X131
- Features: Corner Lot, Landscaped, Backs to Open Grnd
Details
- Parcel number: 0710405001
- Special conditions: None
Construction
Type & style
- Home type: SingleFamily
- Property subtype: Single Family Residence
Materials
- Aluminum Siding, Vinyl Siding, Steel Siding
- Roof: Asphalt
Condition
- New construction: No
- Year built: 1977
Utilities & green energy
- Sewer: Public Sewer
- Water: Lake Michigan
Community & HOA
Community
- Features: Park, Pool, Tennis Court(s), Lake, Curbs, Sidewalks, Street Lights, Street Paved
- Subdivision: Brookdale
HOA
- Services included: None
Location
- Region: Naperville
Financial & listing details
- Price per square foot: $174/sqft
- Tax assessed value: $194,942
- Annual tax amount: $9,100
- Date on market: 10/12/2023
- Listing terms: Conventional
- Ownership: Fee Simple
Price history
| Date | Event | Price |
|---|---|---|
| 12/1/2023 | Sold | $625,000$174/sqft |
Source:  MRED as distributed by MLS GRID #11899584 Report a problem MRED as distributed by MLS GRID #11899584 Report a problem | ||
| 10/16/2023 | Contingent | $625,000$174/sqft |
Source: MRED as distributed by MLS GRID #11899584 Report a problem | ||
| 10/12/2023 | Listed for sale | $625,000+153%$174/sqft |
Source: MRED as distributed by MLS GRID #11899584 Report a problem | ||
| 5/19/1999 | Sold | $247,000$69/sqft |
Source: Public Record Report a problem | ||
Public tax history
| Year | Property taxes | Tax assessment |
|---|---|---|
| 2025 | $11,023 +4% | $194,942 +9.7% |
| 2024 | $10,596 +11.5% | $177,753 +11.3% |
| 2023 | $9,500 +4.4% | $159,720 +7.3% |
| 2022 | $9,101 +3.3% | $148,800 +3.7% |
| 2021 | $8,812 +0.1% | $143,490 |
| 2020 | $8,800 +4.1% | $143,490 +12.4% |
| 2019 | $8,451 +0.1% | $127,630 +1.9% |
| 2018 | $8,446 +2.9% | $125,310 +3.5% |
| 2017 | $8,211 +1.9% | $121,060 +4.2% |
| 2016 | $8,060 +1% | $116,180 +5.3% |
| 2015 | $7,982 +2.1% | $110,310 +5.4% |
| 2014 | $7,820 +0.2% | $104,650 -0.7% |
| 2013 | $7,803 +2.3% | $105,380 -2% |
| 2012 | $7,626 +0.8% | $107,570 -6.4% |
| 2011 | $7,565 +4.9% | $114,960 -1% |
| 2010 | $7,209 +3.5% | $116,130 -4% |
| 2009 | $6,963 +2.2% | $120,970 +1.8% |
| 2008 | $6,810 +5.3% | $118,830 +5.8% |
| 2007 | $6,468 +4.4% | $112,310 +7.3% |
| 2006 | $6,195 +1% | $104,660 +4.7% |
| 2005 | $6,131 +6.2% | $100,000 +9% |
| 2004 | $5,776 +3.2% | $91,750 +6.8% |
| 2003 | $5,597 +10.4% | $85,910 +10.7% |
| 2002 | $5,068 +9.6% | $77,640 +9.9% |
| 2001 | $4,623 +6% | $70,630 +4.4% |
| 2000 | $4,363 | $67,650 |
Find assessor info on the county website
Neighborhood: Brookdale
Nearby homes
- $502,8003 bd2 ba1k sqft1016 Bainbridge Dr, Naperville, IL 60563Off Market
- $6,3003 bd3 ba2k sqft1012 Bainbridge Dr, Naperville, IL 60563For Rent
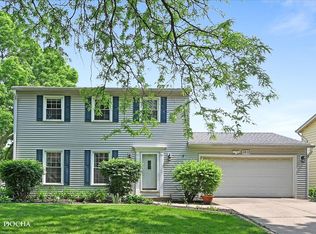
- $691,300-- bd2 ba2.4k sqft1028 Bainbridge Dr, Naperville, IL 60563Off Market
- $696,9004 bd3 ba2.4k sqft943 Stonehenge Ct, Naperville, IL 60563Off Market
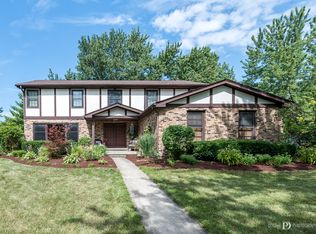
- $560,2004 bd2 ba1.1k sqft1019 Bainbridge Dr, Naperville, IL 60563Off Market
- $659,2004 bd2 ba2.3k sqft1023 Bainbridge Dr, Naperville, IL 60563Off Market
- $702,7003 bd3 ba2.7k sqft1547 Foxhill Rd, Naperville, IL 60563Off Market
- $589,3004 bd3 ba2.1k sqft1008 Bainbridge Dr, Naperville, IL 60563Off Market
Nearby schools
GreatSchools rating
- 8/10Brookdale Elementary SchoolGrades: K-5Distance: 0.3 mi
- 8/10Thayer J Hill Middle SchoolGrades: 6-8Distance: 0.3 mi
- 9/10Metea Valley High SchoolGrades: 9-12Distance: 2.4 mi
Schools provided by the listing agent
- Elementary: Brookdale Elementary School
- Middle: Hill Middle School
- High: Metea Valley High School
- District: 204
Source: MRED as distributed by MLS GRID. This data may not be complete. We recommend contacting the local school district to confirm school assignments for this home.
Get a cash offer in 3 minutes
Find out how much your home could sell for in as little as 3 minutes with a no-obligation cash offer.
Estimated market value
$714,600
Get a cash offer in 3 minutes
Find out how much your home could sell for in as little as 3 minutes with a no-obligation cash offer.
Estimated market value
$714,600
- Illinois
- DuPage County
- Naperville
- 60563
- Brookdale
- 1020 Bainbridge Dr
