Skip main navigation
Active under contract
  • Listed by: Four Seasons Sotheby's Int'l Realty • Derek Cosentino
    $490,000

    1020 Baker Turn, Hartford, VT 05059

    3beds
    1,612sqft
    : 
    Loading
    Get pre-qualified
    Single Family Residence
    Built in 1985
    0.97 Acres Lot
    $-- Zestimate®
    $304/sqft
    $-- HOA

    What's special

    Privately screenedSurrounded by natureHardwood floorsFilled with natural lightDesirable southwesterly exposureBreakfast bar
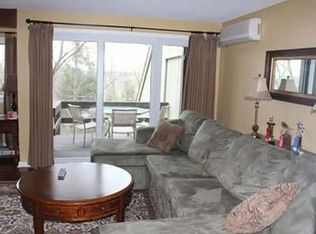
    Surrounded by nature and filled with natural light, this inviting three-bedroom, two-and-one-half-bath home features an expansive wall of glass that frames the landscape and creates a seamless connection between the living spaces and the outdoors. Privately screened and superbly located close to the ski hill and just minutes from the Club, the property enjoys desirable southwesterly exposure and generous outdoor living spaces ideal for relaxing, entertaining, and enjoying Vermont's changing seasons. Inside, cathedral ceilings enhance the sense of openness, while hardwood floors, a gracious tiled entry surrounded by glass, and many thoughtful details add warmth and character throughout. The lovely kitchen features granite countertops, a breakfast bar, and direct access to the backyard. One of the secondary bedrooms includes a charming loft space, creating a fun hideaway, a cozy reading nook, or an imaginative play area. The oversized garage offers exceptional storage for outdoor gear, firewood, recreational equipment, and all the necessities of Vermont living. Offered fully furnished and equipped, this home provides an effortless transition to life in Quechee and serves as an ideal home base for enjoying all that Quechee and the Upper Valley have to offer. Whether you're seeking a full-time residence or a weekend escape, this welcoming property is ready to be enjoyed from day one.
    21 days
    |
    1,152
    |
    90
    |

    Zillow last checked:

    Listing updated:

    Listed by:

    Derek Cosentino,

    Four Seasons Sotheby's Int'l Realty 603-643-6070

    Source: PrimeMLS,MLS#: 5094695MLS Logo

      Facts & features

      Interior

      Bedrooms & bathrooms
      • Bedrooms: 3
      • Bathrooms: 3
      • Full bathrooms: 1
      • 3/4 bathrooms: 1
      • 1/2 bathrooms: 1
      Heating
      • Baseboard, Electric, Wood Stove
      Cooling
      • Has cooling: Yes
      Appliances
      • Included: Dishwasher, Disposal, Dryer, Microwave, Electric Range, Refrigerator, Washer, Electric Water Heater
      • Laundry: 1st Floor Laundry
      Features
      • Cathedral Ceiling(s), Primary BR w/ BA
      • Flooring: Carpet, Hardwood, Tile
      • Windows: Skylight(s)
      • Basement: Crawl Space,Frost Wall,Interior Entry
      Interior area
      • Total structure area: 1,612
      • Total interior livable area: 1,612 sqft
      • Finished area above ground: 1,612
      • Finished area below ground: 0

      Property

      Parking
      • Total spaces: 2
      • Parking features: Brick/Pavers, Gravel, Detached
      • Garage spaces: 2
      Features
      • Levels: One
      • Stories: 1
      • Exterior features: Deck
      • Frontage length: Road frontage: 100
      Lot
      • Size: 0.97 Acres
      • Features: Landscaped, Level
      Details
      • Zoning description: QMP

      Construction

      Type & style
      • Home type: SingleFamily
      • Architectural style: Contemporary
      • Property subtype: Single Family Residence
      Materials
      • Wood Frame, Clapboard Exterior
      • Foundation: Concrete
      • Roof: Metal,Standing Seam
      Condition
      • New construction: No
      • Year built: 1985

      Utilities & green energy

      • Electric: 150 Amp Service, Circuit Breakers
      • Sewer: Public Sewer
      • Utilities for property: Cable

      Community & HOA

      Community
      • Subdivision: QLLA
      HOA
      • Amenities included: Fitness Center, Recreation Room, Golf Course, Tennis Court(s), Locker Rooms
      • Services included: Buy In Fee
      • Additional fee info: Fee: $7500
      Location
      • Region: Hartford

      Financial & listing details

      • Price per square foot: $304/sqft
      • Annual tax amount: $9,361
      • Date on market: 6/15/2026
      • Road surface type: Paved
      Derek Cosentino

      Derek Cosentino

      (802) 369-0268

      By pressing Contact Agent, you agree that the real estate professional identified above may call/text you about your search, which may involve use of automated means and pre-recorded/artificial voices. You don't need to consent as a condition of buying any property, goods, or services. Message/data rates may apply. You also agree to our Terms of Use. Zillow does not endorse any real estate professionals. We may share information about your recent and future site activity with your agent to help them understand what you're looking for in a home.

        Estimated market value

        Not available

        Estimated sales range

        Not available

        Not available

        Price history

        DateEventPrice
        6/15/2026Listed for sale$490,000+96%$304/sqft
        Source: PrimeMLS #5094695 Report a problem
        12/6/2018Sold$250,000$155/sqft
        Source: PrimeMLS #4713737 Report a problem

        Public tax history

        Tax history is unavailable.

        Monthly payment

        Est. payment

        Payment breakdown

        Explore the cost of this home by adjusting the details. Changes won't be saved.
        All calculations are estimates and provided by Zillow, Inc. for informational purposes only. Actual amounts may vary.
        HOA fees may include property taxes on listings classified as Co-Ops. Contact the listing agent and/or owner for fee details.
        Mortgage interest rates are dependent on a number of factors, including credit score, down payment, and repayment length. Interest rate data provided by Zillow Group Marketplace, Inc. as of 1/1/1970 from various mortgage lenders with which we have lead or other similar arrangements; the Estimated Payment is an average of those rates.
        See how much you could borrow to make a competitive offer.

        Climate risks

        Neighborhood: 05047

        Getting around

        0 / 100
        Car-Dependent

        Nearby schools

        GreatSchools rating
        Schools provided by the listing agent
        • Elementary: Ottauquechee School
        • Middle: Hartford Memorial Middle
        • High: Hartford High School
        • District: Hartford School District

        Source: PrimeMLS. This data may not be complete. We recommend contacting the local school district to confirm school assignments for this home.

        Similar homes

        Skip to the end of the carouselSkip to the beginning of the carousel