This lovely single-story home offers 4 bedrooms, 2.5 bathrooms, and an ideal blend of style and practicality. Located close to Whispering Oaks Golf Course, this property combines a prime location with thoughtful features for everyday living. Several recent big-ticket items have been replaced, including a new roof, new HVAC, updated bathroom, and back yard privacy fence. Living room has high vaulted ceilings and a cozy pellet stove, providing warmth and ambiance during cooler months. Durable laminate and tile floors throughout the home for a clean, low-maintenance finish. Well-equipped kitchen with newer granite countertops, a butcher block island with seating, and ample workspace for cooking and entertaining. The primary suite includes a spa-like jetted tub, perfect for relaxing. The privacy-fenced yard offers a peaceful retreat, ideal for hosting gatherings or enjoying quiet moments.This property has everything you need for comfortable living, with modern touches and a welcoming atmosphere. Schedule a tour today to see it for yourself!
Closed
Price Unknown
1020 Berkley Drive, Marshfield, MO 65706
4beds
1,752sqft
Single Family Residence
Built in 2001
0.33 Acres Lot
$299,700 Zestimate®
$--/sqft
$2,142 Estimated rent
Home value
$299,700
$228,000 - $396,000
$2,142/mo
Zestimate® history
Owner options
List your home for rent
$2,142/mo
Rent Zestimate®
Find your next renter with Zillow Rental Manager. Plus, with online applications, you can quickly screen prospective tenants – for free.
$2,142/mo
Rent Zestimate®
Refinance and save
Refinancing to a lower rate could help reduce your monthly payments and save thousands over the life of the loan.
Explore your selling options
Work with a Zillow partner agent
Leverage their expertise and Zillow's premium Showcase listings to get your home seen by more buyers.
Get startedList with your own agent
Get your home in front of millions of buyers by listing it on Zillow.
Learn how to do itSell it yourself
Take full control of how buyers see your home on Zillow by listing For Sale by Owner (FSBO).
List your homeWhat's special
Privacy-fenced yardPeaceful retreatNewer granite countertopsWell-equipped kitchenAmple workspaceSpa-like jetted tubHigh vaulted ceilings
Zillow last checked:
Listing updated:
Listed by:
Judith A Gault 417-689-2700,
Gault & Co. Realty, LLC
Bought with:
417 Home Collective, 2021014070
Fathom Realty MO LLC
Source: SOMOMLS as distributed by MLS GRID,MLS#: 60297616
Facts & features
Interior
Bedrooms & bathrooms
- Bedrooms: 4
- Bathrooms: 3
- Full bathrooms: 2
- 1/2 bathrooms: 1
Heating
- Forced Air, Central, Pellet Stove, Natural Gas
Cooling
- Central Air, Ceiling Fan(s)
Appliances
- Included: Dishwasher, Gas Water Heater, Free-Standing Electric Oven, Exhaust Fan, Microwave, Disposal
- Laundry: Main Level, W/D Hookup
Features
- Granite Counters, Vaulted Ceiling(s), Tray Ceiling(s), Walk-In Closet(s), Walk-in Shower
- Flooring: Laminate, Tile
- Windows: Blinds, Double Pane Windows
- Has basement: No
- Attic: Pull Down Stairs
- Has fireplace: Yes
- Fireplace features: Living Room, Pellet Stove
Interior area
- Total structure area: 1,752
- Total interior livable area: 1,752 sqft
- Finished area above ground: 1,752
- Finished area below ground: 0
Property
Parking
- Total spaces: 2
- Parking features: Garage Door Opener, Garage Faces Front
- Attached garage spaces: 2
Features
- Levels: One
- Stories: 1
- Patio & porch: Covered, Front Porch, Rear Porch
- Exterior features: Rain Gutters, Garden
- Has spa: Yes
- Spa features: Bath
- Fencing: Privacy,Full,Wood
- Has view: Yes
- View description: City
Lot
- Size: 0.33 Acres
- Dimensions: 79.96 x 152.53
- Features: Landscaped, Level, Paved
Details
- Additional structures: Shed(s)
- Parcel number: 111002002000010000
Construction
Type & style
- Home type: SingleFamily
- Architectural style: Ranch
- Property subtype: Single Family Residence
Materials
- Vinyl Siding
- Foundation: Brick/Mortar, Poured Concrete, Crawl Space
- Roof: Composition
Condition
- Year built: 2001
Utilities & green energy
- Sewer: Public Sewer
- Water: Public
Community & HOA
Community
- Security: Smoke Detector(s)
- Subdivision: Crestwood Estates
Location
- Region: Marshfield
Financial & listing details
- Tax assessed value: $146,200
- Annual tax amount: $1,712
- Date on market: 6/20/2025
- Listing terms: Cash,VA Loan,USDA/RD,FHA,Conventional
- Road surface type: Asphalt, Concrete
Price history
| Date | Event | Price |
|---|---|---|
| 3/30/2026 | Sold | -- |
Source:  SOMOMLS as distributed by MLS GRID #60297616 Report a problem SOMOMLS as distributed by MLS GRID #60297616 Report a problem | ||
| 2/27/2026 | Pending sale | $295,000$168/sqft |
Source: SOMOMLS as distributed by MLS GRID #60297616 Report a problem | ||
| 1/8/2026 | Price change | $295,000-1.7%$168/sqft |
Source: SOMOMLS as distributed by MLS GRID #60297616 Report a problem | ||
| 1/7/2026 | Listed for sale | $300,000$171/sqft |
Source: SOMOMLS as distributed by MLS GRID #60297616 Report a problem | ||
| 12/4/2025 | Pending sale | $300,000$171/sqft |
Source: SOMOMLS as distributed by MLS GRID #60297616 Report a problem | ||
| 7/23/2025 | Price change | $300,000-3.2%$171/sqft |
Source: SOMOMLS as distributed by MLS GRID #60297616 Report a problem | ||
| 6/20/2025 | Listed for sale | $310,000+8.8%$177/sqft |
Source: SOMOMLS as distributed by MLS GRID #60297616 Report a problem | ||
| 10/28/2022 | Sold | -- |
Source: Agent Provided Report a problem | ||
| 9/13/2022 | Pending sale | $284,900$163/sqft |
Source: SOMOMLS as distributed by MLS GRID #60227204 Report a problem | ||
| 9/3/2022 | Listed for sale | $284,900+23.9%$163/sqft |
Source: SOMOMLS as distributed by MLS GRID #60227204 Report a problem | ||
| 11/17/2021 | Sold | -- |
Source: Agent Provided Report a problem | ||
| 10/18/2021 | Pending sale | $229,900$131/sqft |
Source: SOMOMLS as distributed by MLS GRID #60203490 Report a problem | ||
| 10/17/2021 | Listed for sale | $229,900+43.8%$131/sqft |
Source: SOMOMLS as distributed by MLS GRID #60203490 Report a problem | ||
| 11/27/2018 | Listing removed | $159,900$91/sqft |
Source: Gault & Co. Realty, LLC #60121356 Report a problem | ||
| 10/14/2018 | Pending sale | $159,900$91/sqft |
Source: Gault & Co. Realty, LLC #60121356 Report a problem | ||
| 10/12/2018 | Listed for sale | $159,900$91/sqft |
Source: Gault & Co. Realty, LLC #60121356 Report a problem | ||
Public tax history
| Year | Property taxes | Tax assessment |
|---|---|---|
| 2024 | $1,610 +2.9% | $27,780 |
| 2023 | $1,564 -0.1% | $27,780 |
| 2022 | $1,565 +0% | $27,780 |
| 2021 | $1,564 +10.4% | $27,780 +8.1% |
| 2020 | $1,417 +5.5% | $25,690 |
| 2019 | $1,343 -0.1% | $25,690 |
| 2018 | $1,344 | $25,690 |
| 2017 | $1,344 +17.7% | $25,690 +6.3% |
| 2016 | $1,142 | $24,170 |
| 2015 | $1,142 +1.1% | $24,170 |
| 2012 | $1,130 | $24,170 |
| 2010 | -- | $24,170 |
Find assessor info on the county website
Neighborhood: 65706
Nearby homes
- $270,8003 bd3 ba1.7k sqft1020 Berkley Dr., Marshfield, MO 65706Off Market
- $281,6003 bd2 ba1.7k sqft1030 Berkley Dr, Marshfield, MO 65706Off Market
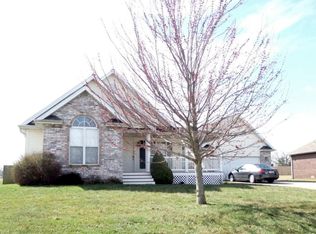
- $208,400-- bd-- ba-- sqft1010 Berkley Dr, Marshfield, MO 65706Off Market
- $465,300-- bd1 ba2.4k sqft1010 Berkley Dr, Marshfield, MO 65706Off Market
- $269,600-- bd1 ba1.6k sqft1040 Berkley Dr, Marshfield, MO 65706Off Market
- $190,500-- bd-- ba1.5k sqft921 Bradford Ct, Marshfield, MO 65706Off Market
- $264,000-- bd1 ba1.6k sqft921 Bradford Ct, Marshfield, MO 65706Off Market
- $292,9003 bd2 ba1.7k sqft1050 Berkley Dr, Marshfield, MO 65706Off Market
Nearby schools
GreatSchools rating
- 7/10Daniel Webster Elementary SchoolGrades: 2-3Distance: 0.4 mi
- 8/10Marshfield Jr. High SchoolGrades: 6-8Distance: 0.3 mi
- 5/10Marshfield High SchoolGrades: 9-12Distance: 0.7 mi
Schools provided by the listing agent
- Elementary: Marshfield
- Middle: Marshfield
- High: Marshfield
Source: SOMOMLS as distributed by MLS GRID. This data may not be complete. We recommend contacting the local school district to confirm school assignments for this home.
- Missouri
- Webster County
- Marshfield
- 65706
- 1020 Berkley Drive
Nearby cities
Nearby zip codes
Other Marshfield Topics
