Skip main navigation
Off market
  • $387,400

    1020 Blackhawk Dr, Elgin, IL 60120

    3beds
    1,756sqft
    SingleFamily
    Built in 1986
    0.26 Acres Lot
    $387,400 Zestimate®
    $221/sqft
    $2,842 Estimated rent

    Home value

    $387,400

    $368,000 - $407,000

    $2,842/mo

    Zestimate® history
    Loading
    Loading...

    Owner options

    List your home for rent

    $2,842/mo

    Rent Zestimate®

    Find your next renter with Zillow Rental Manager. Plus, with online applications, you can quickly screen prospective tenants – for free.

    Learn more

    $2,842/mo

    Rent Zestimate®

    Refinance and save

    $2,754/mo

    Est. payment

    Refinancing to a lower rate could help reduce your monthly payments and save thousands over the life of the loan.

    See today's rates

    $2,754/mo

    Est. payment

    Explore your selling options

    Work with a Zillow partner agent

    Leverage their expertise and Zillow's premium Showcase listings to get your home seen by more buyers.

    Get started

    List with your own agent

    Get your home in front of millions of buyers by listing it on Zillow.

    Learn how to do it

    Sell it yourself

    Take full control of how buyers see your home on Zillow by listing For Sale by Owner (FSBO).

    List your home

    What's special

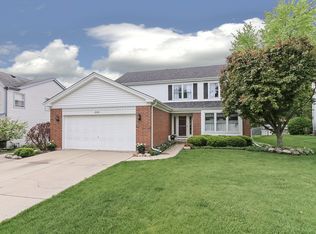
    Welcome Home to this 3 bedroom 2 1/2 baths, 2 story colonial home located in the desirable Bent Tree Village subdivision of Elgin. This home's exterior has been completely updated with new siding, roof, doors (2021) and Anderson windows (2019). Once inside you will enjoy the spacious rooms and well laid out floor plan. The eat in kitchen comes with all stainless steel appliances, walnut counters and copper backsplash, bay window and custom built in wall cabinetry. Cozy up to the fireplace in the first floor family room with views of the expansive fenced in back yard oasis with large partially covered deck for all your outdoor activities. Upstairs you can retreat to the owners suite with its own on-suite and large walk-in closet. The remaining 2 bedrooms also include walk-in closets and share the additional full bathroom on this level. Need additional entertainment/recreational space? This home has it with a large recreation/bonus room in the lower level. Let your new home experience begin here!

    This property is off market, which means it's not currently listed for sale or rent on Zillow. This may be different from what's available on other websites or public sources.

    Facts & features

    Interior

    Bedrooms & bathrooms
    • Bedrooms: 3
    • Bathrooms: 3
    • Full bathrooms: 2
    • 1/2 bathrooms: 1
    Heating
    • Forced air
    Cooling
    • None
    Features
    • Has fireplace: Yes
    Interior area
    • Total interior livable area: 1,756 sqft

    Property

    Parking
    • Parking features: Garage - Attached
    Features
    • Exterior features: Wood
    Lot
    • Size: 0.26 Acres
    Details
    • Parcel number: 0607114023

    Construction

    Type & style
    • Home type: SingleFamily
    Materials
    • Frame
    • Roof: Shake / Shingle
    Condition
    • Year built: 1986

    Community & HOA

    Location
    • Region: Elgin

    Financial & listing details

    • Price per square foot: $221/sqft
    • Tax assessed value: $280,000

    Price history

    DateEventPrice
    9/21/2021Sold$285,000-6.6%$162/sqft
    Source: MRED as distributed by MLS GRID #11167761 Report a problem
    8/22/2021Pending sale$305,000$174/sqft
    Source: RE/MAX International #11167761 Report a problem
    7/25/2021Listed for sale$305,000+15.5%$174/sqft
    Source: RE/MAX International #11167761 Report a problem
    8/2/2007Sold$264,000+64%$150/sqft
    Source: MRED as distributed by MLS GRID #06446399 Report a problem
    7/17/1997Sold$161,000$92/sqft
    Source: Public Record Report a problem

    Public tax history

    YearProperty taxesTax assessment
    2024-- $28,000 +0%
    2023$8,059 +2.9%$27,999
    2022$7,832 +34.9%$27,999 +38.8%
    2021$5,804 -0.7%$20,174
    2020$5,846 -0.9%$20,174 -11%
    2019$5,897 +1.9%$22,668 +10.7%
    2018$5,789 0%$20,475
    2017$5,792 +1.1%$20,475
    2016$5,729 +4.2%$20,475 +12.1%
    2015$5,496 +2.9%$18,267
    2014$5,342 +3.8%$18,267
    2013$5,147 -11.2%$18,267 -16.4%
    2012$5,798 +4.7%$21,844
    2011$5,539 -2.1%$21,844
    2010$5,656 +14.9%$21,844 -8.1%
    2009$4,924 +4.5%$23,773 -7%
    2008$4,714 -19.6%$25,562
    2007$5,867 +48.8%$25,562 +19.5%
    2006$3,944 +9.5%$21,388
    2005$3,601 +2.8%$21,388
    2004$3,502 -4.6%$21,388 +24%
    2003$3,673 +9.7%$17,252
    2002$3,346 +3.2%$17,252
    2001$3,243 +2.2%$17,252 +8.7%
    2000$3,173 +0.1%$15,865
    1999$3,168 $15,865
    Find assessor info on the county website

    Neighborhood: 60120

    Nearby schools

    GreatSchools rating
    Get a cash offer in 3 minutes
    Find out how much your home could sell for in as little as 3 minutes with a no-obligation cash offer.
    Estimated market value
    $387,400
    Get a cash offer in 3 minutes
    Find out how much your home could sell for in as little as 3 minutes with a no-obligation cash offer.
    Estimated market value
    $387,400