Welcome to 1020 Blanco Drive, a thoughtfully designed 4-bedroom, 2.5-bath home tucked into the highly desirable Waterford Parks community—where walkability, convenience, and everyday comfort come together seamlessly.Mornings start easy here. Walk the kids to Beverly Cheatham Elementary, take a peaceful stroll through Spirit Park, or enjoy nearby playgrounds just steps from your front door. Inside, the home opens to warm, light-filled living spaces designed for both connection and privacy. The main living areas flow effortlessly, creating the perfect backdrop for family gatherings, game nights, and hosting friends, accented a cozy gas fireplace.The island kitchen anchors the heart of the home, offering generous counter space,granite tops, stainless steel appliances, gas cooking and sightlines into the living area—ideal for staying connected while cooking or entertaining.Our inviting master will handle the largest of bedroom sets,and is accented by a relaxing ensuite bath highlighted by a jetted tub,sep shower and an oversized walkin closet.Our split four bedrooms provide flexibility for a guest room and your growing household, while the 2.5 baths ensure everyone has room to move at their own pace.Working out the house,enjoy your own private office with french doors.Our front flex space allows for loads of possibilities .Out back, the private yard invites relaxed evenings, weekend grilling, and room to unwind after a full day. When it’s time to head out, you’re minutes from Allen Premium Outlets, everyday shopping, dining, and Texas Health Presbyterian Hospital, with easy access to major commuter routes—making both work and play effortlessly close.
Waterford Parks is known for its welcoming atmosphere, tree-lined streets, and unbeatable proximity to parks and schools. 1020 Blanco Drive isn’t just a place to live—it’s a home designed to support your lifestyle, routines, and the moments that matter most.
Sold
Price Unknown
1020 Blanco Dr, Allen, TX 75013
4beds
2,538sqft
Single Family Residence
Built in 2011
7,492 Square Feet Lot
$628,500 Zestimate®
$--/sqft
$2,977 Estimated rent
Home value
$628,500
$591,000 - $666,000
$2,977/mo
Zestimate® history
Owner options
List your home for rent
$2,977/mo
Rent Zestimate®
Find your next renter with Zillow Rental Manager. Plus, with online applications, you can quickly screen prospective tenants – for free.
$2,977/mo
Rent Zestimate®
Refinance and save
$600/mo
Est. payment
Refinancing to a lower rate could help reduce your monthly payments and save thousands over the life of the loan.
$600/mo
Est. payment
Explore your selling options
Work with a Zillow partner agent
Leverage their expertise and Zillow's premium Showcase listings to get your home seen by more buyers.
Get startedList with your own agent
Get your home in front of millions of buyers by listing it on Zillow.
Learn how to do itSell it yourself
Take full control of how buyers see your home on Zillow by listing For Sale by Owner (FSBO).
List your homeWhat's special
Cozy gas fireplaceGas cookingGranite topsStainless steel appliancesWarm light-filled living spacesTree-lined streetsJetted tub
Zillow last checked:
Listing updated:
Listed by:
Mike Mannion 0321625 817-845-4030,
Keller Williams Lonestar DFW 817-795-2500
Bought with:
Abha Kumar
REKonnection, LLC
Source: NTREIS,MLS#: 21161208
Facts & features
Interior
Bedrooms & bathrooms
- Bedrooms: 4
- Bathrooms: 3
- Full bathrooms: 2
- 1/2 bathrooms: 1
Primary bedroom
- Features: En Suite Bathroom, Garden Tub/Roman Tub, Jetted Tub, Linen Closet, Separate Shower, Walk-In Closet(s)
- Level: First
- Dimensions: 15 x 15
Bedroom
- Features: Split Bedrooms, Walk-In Closet(s)
- Level: First
- Dimensions: 12 x 12
Bedroom
- Features: Split Bedrooms, Walk-In Closet(s)
- Level: First
- Dimensions: 11 x 11
Bedroom
- Features: Split Bedrooms
- Level: First
- Dimensions: 12 x 10
Dining room
- Level: First
- Dimensions: 13 x 15
Kitchen
- Features: Breakfast Bar, Built-in Features, Eat-in Kitchen, Granite Counters, Kitchen Island, Pantry, Stone Counters
- Level: First
- Dimensions: 14 x 16
Living room
- Features: Fireplace
- Level: First
- Dimensions: 18 x 15
Living room
- Level: First
- Dimensions: 15 x 13
Office
- Level: First
- Dimensions: 10 x 13
Utility room
- Features: Utility Room, Utility Sink
- Level: First
- Dimensions: 9 x 7
Heating
- Central, Natural Gas
Cooling
- Central Air, Ceiling Fan(s), Electric
Appliances
- Included: Dishwasher, Electric Oven, Gas Cooktop, Disposal, Vented Exhaust Fan
Features
- Eat-in Kitchen, Granite Counters, High Speed Internet, Kitchen Island, Open Floorplan, Pantry, Cable TV, Walk-In Closet(s)
- Flooring: Carpet, Tile, Wood
- Has basement: No
- Number of fireplaces: 1
- Fireplace features: Gas
Interior area
- Total interior livable area: 2,538 sqft
Property
Parking
- Total spaces: 2
- Parking features: Garage, Oversized
- Attached garage spaces: 2
Features
- Levels: One
- Stories: 1
- Patio & porch: Covered
- Exterior features: Storage
- Pool features: None, Community
- Fencing: Wood
Lot
- Size: 7,492 Square Feet
- Dimensions: 65 x 115
- Features: Interior Lot, Landscaped, Level, Subdivision, Sprinkler System
Details
- Parcel number: R1006700E02301
Construction
Type & style
- Home type: SingleFamily
- Architectural style: Traditional,Detached
- Property subtype: Single Family Residence
Materials
- Foundation: Block, Stone
- Roof: Composition
Condition
- Year built: 2011
Utilities & green energy
- Sewer: Public Sewer
- Water: Public
- Utilities for property: Sewer Available, Water Available, Cable Available
Community & HOA
Community
- Features: Playground, Pool, Trails/Paths, Sidewalks
- Subdivision: Waterford Parks Ph 6a
HOA
- Has HOA: Yes
- Services included: All Facilities, Association Management
- HOA fee: $600 annually
- HOA name: CMA
- HOA phone: 972-943-2800
Location
- Region: Allen
Financial & listing details
- Tax assessed value: $593,977
- Annual tax amount: $10,013
- Date on market: 1/31/2026
- Cumulative days on market: 7 days
- Listing terms: Cash,Conventional,FHA,VA Loan
Price history
| Date | Event | Price |
|---|---|---|
| 3/23/2026 | Sold | -- |
Source: NTREIS #21161208 Report a problem | ||
| 2/13/2026 | Pending sale | $640,000$252/sqft |
Source: NTREIS #21161208 Report a problem | ||
| 2/8/2026 | Contingent | $640,000$252/sqft |
Source: NTREIS #21161208 Report a problem | ||
| 1/31/2026 | Listed for sale | $640,000$252/sqft |
Source: NTREIS #21161208 Report a problem | ||
| 5/13/2011 | Sold | -- |
Source: Agent Provided Report a problem | ||
Public tax history
| Year | Property taxes | Tax assessment |
|---|---|---|
| 2025 | $8,173 +5.8% | $565,143 +10% |
| 2024 | $7,724 +10.9% | $513,766 +10% |
| 2023 | $6,963 | $467,060 +10% |
| 2022 | -- | $424,600 +10% |
| 2021 | $7,819 +3.7% | $386,000 +5.6% |
| 2020 | $7,540 -4.5% | $365,393 -2.9% |
| 2019 | $7,892 -5% | $376,312 -0.5% |
| 2018 | $8,307 +4% | $378,021 +0.5% |
| 2017 | $7,987 | $376,204 +4.9% |
| 2016 | $7,987 +5.5% | $358,489 +12.4% |
| 2015 | $7,570 | $319,046 +1.4% |
| 2014 | $7,570 | $314,490 +8.8% |
| 2013 | -- | $289,144 +6.1% |
| 2012 | -- | $272,454 +472.4% |
| 2011 | -- | $47,600 |
Find assessor info on the county website
Neighborhood: Waterford Parks
Nearby homes
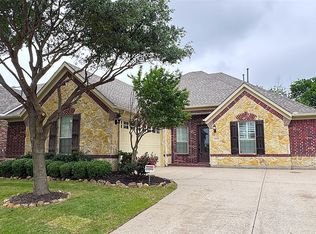
- $--4 bd3 ba2.9k sqft1022 Blanco Dr, Allen, TX 75013Sold
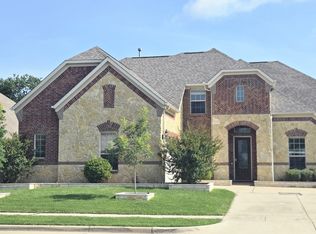
- $645,1004 bd4 ba3.4k sqft1018 Blanco Dr, Allen, TX 75013Off Market
- $757,9004 bd3 ba3.6k sqft1017 Everglades Dr, Allen, TX 75013Off Market
- $688,2005 bd4 ba3.8k sqft1016 Blanco Dr, Allen, TX 75013Off Market

- $644,4004 bd3 ba3.4k sqft1024 Blanco Dr, Allen, TX 75013Off Market
- $703,6004 bd3 ba3.8k sqft1019 Everglades Dr, Allen, TX 75013Off Market
- $738,4005 bd4 ba3.8k sqft1015 Everglades Dr, Allen, TX 75013Off Market
- $704,6005 bd4 ba3.8k sqft1998 Verde Ct, Allen, TX 75013Off Market
Nearby schools
GreatSchools rating
- 10/10Beverly Cheatham Elementary SchoolGrades: K-6Distance: 0.1 mi
- 10/10Walter & Lois Curtis Middle SchoolGrades: 7-8Distance: 3.6 mi
- 8/10Allen High SchoolGrades: 9-12Distance: 1.8 mi
Schools provided by the listing agent
- Elementary: Cheatham
- Middle: Curtis
- High: Allen
- District: Allen ISD
Source: NTREIS. This data may not be complete. We recommend contacting the local school district to confirm school assignments for this home.
Get a cash offer in 3 minutes
Find out how much your home could sell for in as little as 3 minutes with a no-obligation cash offer.
Estimated market value
$628,500
Get a cash offer in 3 minutes
Find out how much your home could sell for in as little as 3 minutes with a no-obligation cash offer.
Estimated market value
$628,500
- Texas
- Collin County
- Allen
- 75013
- Waterford Parks
- 1020 Blanco Dr
