Stunning new D.R. Horton home in Lankford Farms, located in Cleburne and Cleburne ISD. Complete and Move-in Ready! The single-story Bellvue floor plan, Elevation A offers 3 bedrooms, 2 bathrooms, and a 2-car garage, thoughtfully designed with an open-concept layout that maximizes comfort and functionality. The spacious family room serves as the heart of the home and flows seamlessly into the dining area and contemporary kitchen, creating an inviting space ideal for everyday living and entertaining. The well-appointed kitchen features quartz countertops, 36-inch painted cabinets, stainless steel Frigidaire appliances, an electric range, a stainless-steel sink, a center island, and a spacious pantry. Privately situated at the rear of the home, the primary suite offers an en-suite bath with dual quartz vanities, an oversized 5-foot shower, and a generously sized closet. Two secondary bedrooms and a full bath with a quartz vanity provide flexible space for family, guests, or a home office. Luxury vinyl plank flooring enhances the main living areas and wet zones, offering durability and easy maintenance. Built with energy-efficient construction, this home also includes America's Smart Home® Technology for modern convenience and connectivity. Exterior features include professional landscaping, a full sprinkler system with rain sensor, privacy fencing, and more. Enjoy nearby recreation at the John Warren Sports Complex, while historic downtown Cleburne, less than two miles away, offers shopping, dining, and cultural attractions. Lake Pat Cleburne is just a 10-minute drive, providing easy access to boating, fishing, swimming, and outdoor recreation.
Sold
Price Unknown
1020 Boll Weevil Dr, Cleburne, TX 76031
3beds
1,451sqft
Single Family Residence
Built in 2026
7,013 Square Feet Lot
$261,600 Zestimate®
$--/sqft
$1,967 Estimated rent
Home value
$261,600
$249,000 - $275,000
$1,967/mo
Zestimate® history
Owner options
List your home for rent
$1,967/mo
Rent Zestimate®
Find your next renter with Zillow Rental Manager. Plus, with online applications, you can quickly screen prospective tenants – for free.
$1,967/mo
Rent Zestimate®
Refinance and save
$500/mo
Est. payment
Refinancing to a lower rate could help reduce your monthly payments and save thousands over the life of the loan.
$500/mo
Est. payment
Explore your selling options
Work with a Zillow partner agent
Leverage their expertise and Zillow's premium Showcase listings to get your home seen by more buyers.
Get startedList with your own agent
Get your home in front of millions of buyers by listing it on Zillow.
Learn how to do itSell it yourself
Take full control of how buyers see your home on Zillow by listing For Sale by Owner (FSBO).
List your homeWhat's special
Privacy fencingSpacious family roomQuartz countertopsProfessional landscapingGenerously sized closetStainless steel frigidaire appliancesElectric range
Zillow last checked:
Listing updated:
Listed by:
Stephen Kahn 0353405 817-354-7653,
Century 21 Mike Bowman, Inc. 817-354-7653
Bought with:
Nelly Saavedra, 0825244
EXP REALTY
Source: NTREIS,MLS#: 21386002
Facts & features
Interior
Bedrooms & bathrooms
- Bedrooms: 3
- Bathrooms: 2
- Full bathrooms: 2
Primary bedroom
- Features: Separate Shower, Walk-In Closet(s)
- Level: First
- Dimensions: 14 x 13
Bedroom
- Level: First
- Dimensions: 10 x 12
Bedroom
- Level: First
- Dimensions: 10 x 12
Dining room
- Level: First
- Dimensions: 10 x 11
Kitchen
- Features: Built-in Features, Granite Counters, Kitchen Island, Walk-In Pantry
- Level: First
- Dimensions: 13 x 10
Living room
- Level: First
- Dimensions: 14 x 16
Utility room
- Features: Utility Room
- Level: First
- Dimensions: 7 x 5
Heating
- Central, Electric
Cooling
- Central Air, Electric
Appliances
- Included: Dishwasher, Electric Range, Electric Water Heater, Disposal, Microwave, Vented Exhaust Fan
- Laundry: Washer Hookup, Dryer Hookup, ElectricDryer Hookup, Laundry in Utility Room
Features
- Decorative/Designer Lighting Fixtures, Eat-in Kitchen, Granite Counters, High Speed Internet, Kitchen Island, Open Floorplan, Pantry, Smart Home, Cable TV
- Flooring: Carpet, Luxury Vinyl Plank
- Has basement: No
- Has fireplace: No
- Fireplace features: None
Interior area
- Total interior livable area: 1,451 sqft
Property
Parking
- Total spaces: 2
- Parking features: Door-Single, Garage Faces Front, Garage
- Attached garage spaces: 2
Features
- Levels: One
- Stories: 1
- Patio & porch: Rear Porch, Covered
- Exterior features: Rain Gutters
- Pool features: None
- Fencing: Back Yard,Wood
Lot
- Size: 7,013 Square Feet
- Dimensions: appro x 94 x 75 x 99 x 54
- Features: Interior Lot, Landscaped, Subdivision, Sprinkler System, Few Trees
- Residential vegetation: Grassed
Details
- Parcel number: R000124200
Construction
Type & style
- Home type: SingleFamily
- Architectural style: Traditional,Detached
- Property subtype: Single Family Residence
Materials
- Brick, Fiber Cement, Frame, Rock, Stone
- Foundation: Slab
- Roof: Composition
Condition
- New Construction
- Year built: 2026
Utilities & green energy
- Sewer: Public Sewer
- Water: Public
- Utilities for property: Electricity Connected, Phone Available, Sewer Available, Separate Meters, Underground Utilities, Water Available, Cable Available
Community & HOA
Community
- Features: Community Mailbox, Curbs, Sidewalks
- Security: Smoke Detector(s)
- Subdivision: Lankford Farms
HOA
- Has HOA: Yes
- Services included: Association Management
- HOA fee: $500 annually
- HOA name: Allied Property Management
- HOA phone: 817-200-7606
Location
- Region: Cleburne
Financial & listing details
- Date on market: 9/15/2026
- Cumulative days on market: 6 days
- Listing terms: Cash,Conventional,FHA,VA Loan
- Exclusions: Minerals retained by Developer.
Price history
| Date | Event | Price |
|---|---|---|
| 10/28/2026 | Sold | -- |
Source: NTREIS #21386002 Report a problem | ||
| 9/21/2026 | Pending sale | $267,990$185/sqft |
Source: NTREIS #21386002 Report a problem | ||
| 9/15/2026 | Listed for sale | $267,990$185/sqft |
Source: NTREIS #21386002 Report a problem | ||
| 8/13/2026 | Listing removed | $267,990$185/sqft |
Source: NTREIS #21217077 Report a problem | ||
| 7/21/2026 | Price change | $267,990-0.7%$185/sqft |
Source: NTREIS #21217077 Report a problem | ||
| 5/29/2026 | Price change | $269,990-3.4%$186/sqft |
Source: NTREIS #21217077 Report a problem | ||
| 4/17/2026 | Price change | $279,490-0.2%$193/sqft |
Source: NTREIS #21217077 Report a problem | ||
| 4/10/2026 | Price change | $280,090-1%$193/sqft |
Source: NTREIS #21217077 Report a problem | ||
| 4/2/2026 | Price change | $282,990+1.1%$195/sqft |
Source: NTREIS #21217077 Report a problem | ||
| 3/25/2026 | Listed for sale | $279,990$193/sqft |
Source: NTREIS #21217077 Report a problem | ||
Public tax history
Tax history is unavailable.
Neighborhood: 76031
Nearby homes
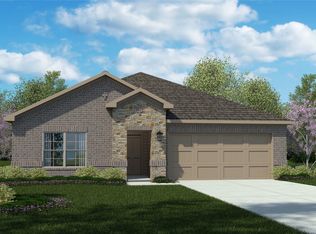
- $--4 bd2 ba1.8k sqft1024 Boll Weevil Dr, Cleburne, TX 76031Sold
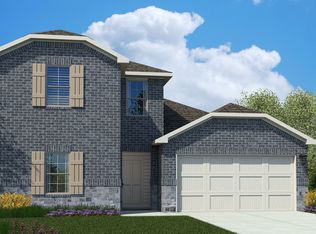
- $--4 bd3 ba2.2k sqft1016 Boll Weevil Dr, Cleburne, TX 76031Sold
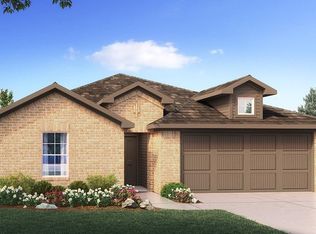
- $--4 bd2 ba1.8k sqft1008 Boll Weevil Dr, Cleburne, TX 76031Sold
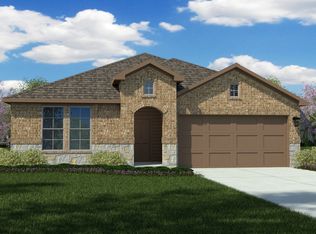
- $--4 bd3 ba2k sqft1032 Boll Weevil Dr, Cleburne, TX 76031Sold
- $--3 bd2 ba1.6k sqft1012 Boll Weevil Dr, Cleburne, TX 76031Sold
- $280,9903 bd2 ba1.4k sqft1016 Parkvista Dr, Cleburne, TX 76031New Construction
- $284,9904 bd2 ba1.8k sqft1036 Boll Weevil Dr, Cleburne, TX 76031New Construction
- $--3 bd2 ba1.4k sqft1004 Boll Weevil Dr, Cleburne, TX 76031Sold
Nearby schools
GreatSchools rating
- 3/10Adams Elementary SchoolGrades: PK-4Distance: 0.5 mi
- 4/10Ad Wheat Middle SchoolGrades: 7-8Distance: 2.7 mi
- 5/10Cleburne High SchoolGrades: 9-12Distance: 3.1 mi
Schools provided by the listing agent
- Elementary: Adams
- Middle: Ad Wheat,Lowell Smith
- High: Cleburne
- District: Cleburne ISD
Source: NTREIS. This data may not be complete. We recommend contacting the local school district to confirm school assignments for this home.
Get a cash offer in 3 minutes
Find out how much your home could sell for in as little as 3 minutes with a no-obligation cash offer.
Estimated market value
$261,600
Get a cash offer in 3 minutes
Find out how much your home could sell for in as little as 3 minutes with a no-obligation cash offer.
Estimated market value
$261,600
- Texas
- Johnson County
- Cleburne
- 76031
- 1020 Boll Weevil Dr
