Skip main navigation
For sale
  • Listed by: Towne Center Realtors, Inc. • Jesse Uribe • Contact: 562-619-0785
    $289,900

    1020 Bradbourne Ave Space 22, Duarte, CA 91010

    2beds
    1,100sqft
    Manufactured Home
    Built in 2026
    -- sqft lot
    $285,900 Zestimate®
    $264/sqft
    $-- HOA

    What's special

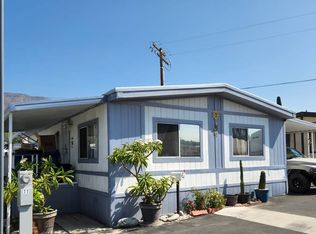
    BEAUTIFUL SKYLINE/CHAMPION DOUBLE WIDE MANUFACTURED HOME ( AKA MOBILE HOME ) NESTED IN A GREAT 55+ SENIOR COMMUNITY IN A RESIDENTIAL NEIGHBORHOOD IN THE CITY OF DUARTE. ON THE FOOTHILLS OF SAN GABRIEL MOUNTAINS >> LOCATION LOCATION LOCATION !!! HOME COMES WITH ALL THE BELLS AND WHISTLES FEATURES: OPEN FLOOR PLAN W QUARTZ COUNTER TOPS, STAINLESS STEEL APPLIANCES ( REFRIGERATOR, GAS STOVE, OVER THE STOVE MICROWAVE, WASHER & GAS DRYER >> MADE BY TOP OF THE LINE WHIRLPOOL ) CENTRAL AIR & HEAT, GORGEOUS VINYL FLOORING, HIGH CEILINGS, RECESSED LIGHTING, DUAL PANE WINDOWS & PLANATATION SHUTTERS, EV CAR CHARGING, COVERED CARPORT, STORAGE SHED.. HOME IS CENTRALLY LOCATED NEAR SHOPPING MALLS, RESTAURANTS, CONVENIENCE STORES, SCHOOLS, PUBLIC TRANSPORTATION, CITY OF HOME HOSPITAL MAIN CAMPUS, 605FWY & 210FWY AND SO MUCH MORE.... THIS IS A MUST SEE , MOTIVATED SELLER
    68 days
    |
    224
    |
    6
    |

    Zillow last checked:

    Listing updated:

    Listed by:

    Jesse Uribe DRE #01262937 323-236-7896,

    Towne Center Realtors, Inc.

    Source: CRMLS,MLS#: RS26102700MLS LogoOriginating MLS: California Regional MLS

      Facts & features

      Interior

      Bedrooms & bathrooms
      • Bedrooms: 2
      • Bathrooms: 2
      • Full bathrooms: 2
      Rooms
      • Room types: Bedroom, Other
      Bedroom
      • Features: All Bedrooms Down
      Bedroom
      • Features: Bedroom on Main Level
      Bathroom
      • Features: Bathtub, Laminate Counters, Low Flow Plumbing Fixtures, Separate Shower, Tub Shower
      Kitchen
      • Features: Quartz Counters
      Other
      • Features: Walk-In Closet(s)
      Heating
      • Central
      Cooling
      • Central Air
      Appliances
      • Included: Electric Range, Gas Cooktop, Disposal, Gas Oven, Gas Range, Gas Water Heater, Microwave, Dryer, Washer
      • Laundry: Laundry Chute, Washer Hookup, Gas Dryer Hookup
      Features
      • Quartz Counters, All Bedrooms Down, Bedroom on Main Level, Walk-In Closet(s)
      • Flooring: Vinyl
      • Windows: Double Pane Windows, Plantation Shutters, Screens
      Interior area
      • Total interior livable area: 1,100 sqft

      Property

      Parking
      • Total spaces: 3
      • Parking features: Attached Carport, Concrete, Carport, Driveway Level, Paved
      • Carport spaces: 3
      Accessibility
      • Accessibility features: Parking
      Features
      • Levels: One
      • Stories: 1
      • Entry location: FRONT
      • Patio & porch: Concrete, Front Porch, Porch
      • Pool features: None
      • Spa features: None
      • Fencing: None
      • Has view: Yes
      • View description: City Lights, Mountain(s)
      • Park: TREELANE COMMUNITY PARK
      Lot
      • Features: 0-1 Unit/Acre
      Details
      • Parcel number: 8529010018
      • On leased land: Yes
      • Lease amount: $1,200
      • Special conditions: Standard

      Construction

      Type & style
      • Home type: MobileManufactured
      • Property subtype: Manufactured Home
      Materials
      • Cement Siding, HardiPlank Type
      • Foundation: Pier Jacks, Pillar/Post/Pier
      • Roof: Composition,Shingle
      Condition
      • Turnkey
      • Year built: 2026

      Utilities & green energy

      • Electric: Standard, 220 Volts
      • Sewer: Private Sewer
      • Water: Private
      • Utilities for property: Cable Available, Electricity Available, Electricity Connected, Natural Gas Available, Natural Gas Connected, Phone Available, Sewer Available, Sewer Connected, Water Available, Water Connected

      Community & HOA

      Community
      • Features: Street Lights, Sidewalks
      • Security: Carbon Monoxide Detector(s), Smoke Detector(s)
      • Senior community: Yes
      Location
      • Region: Duarte

      Financial & listing details

      • Price per square foot: $264/sqft
      • Date on market: 5/11/2026
      • Listing terms: Cash,Contract
      • Road surface type: Paved
      • Body type: Double Wide

        Estimated market value

        $285,900

        $272,000 - $300,000

        Not available

        Price history

        DateEventPrice
        5/12/2026Listed for sale$289,900$264/sqft
        Source: CRMLS #RS26102700 Report a problem

        Public tax history

        Tax history is unavailable.

        Monthly payment

        Estimated monthly payment$1,822
        All calculations are estimates and provided by Zillow, Inc. for informational purposes only. Actual amounts may vary.
        HOA fees may include property taxes on listings classified as Co-Ops. Contact the listing agent and/or owner for fee details.
        Mortgage interest rates are dependent on a number of factors, including credit score, down payment, and repayment length. Interest rate data provided by Zillow Group Marketplace, Inc. as of 1/1/1970 from various mortgage lenders with which we have lead or other similar arrangements; the Estimated Payment is an average of those rates.
        See how much you could borrow to make a competitive offer.

        Climate risks

        Neighborhood: 91010

        Getting around

        57 / 100
        Somewhat Walkable
        62 / 100
        Bikeable

        Nearby schools

        GreatSchools rating

        A local agent can set up tours, give advice and negotiate with sellers.

        Browse local experts

        Similar homes

          1. Local buyer's agents are ready to help