Skip main navigation
Closed
  • $415,000

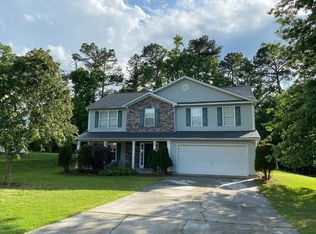
    1020 Brighton Cove Dr, Lawrenceville, GA 30043

    4beds
    2,607sqft
    Single Family Residence
    Built in 2001
    0.31 Acres Lot
    $419,800 Zestimate®
    $159/sqft
    $2,420 Estimated rent

    Home value

    $419,800

    $399,000 - $441,000

    $2,420/mo

    Zestimate® history
    Loading
    Loading...

    Owner options

    List your home for rent

    $2,420/mo

    Rent Zestimate®

    Find your next renter with Zillow Rental Manager. Plus, with online applications, you can quickly screen prospective tenants – for free.

    Learn more

    $2,420/mo

    Rent Zestimate®

    Refinance and save

    $2,815/mo

    Est. payment

    Refinancing to a lower rate could help reduce your monthly payments and save thousands over the life of the loan.

    See today's rates

    $2,815/mo

    Est. payment

    Explore your selling options

    Work with a Zillow partner agent

    Leverage their expertise and Zillow's premium Showcase listings to get your home seen by more buyers.

    Get started

    List with your own agent

    Get your home in front of millions of buyers by listing it on Zillow.

    Learn how to do it

    Sell it yourself

    Take full control of how buyers see your home on Zillow by listing For Sale by Owner (FSBO).

    List your home

    What's special

    Welcome to this impressive property designed to meet all your needs. The inviting atmosphere begins with a cozy fireplace in the living room and continues into rooms painted in a sophisticated neutral color scheme, creating a refreshing and homely feel. The kitchen, ideal for cooking enthusiasts, features stainless steel appliances. The thoughtful design extends to the primary bedroom, which boasts a luxurious walk-in closet for efficient wardrobe organization. The primary bathroom enhances functionality with double sinks for relaxing soaks. Updates includes fresh interior paint, and partial flooring replacement, ensuring a clean and stylish finish with minimal upkeep. Outside, a patio invites you to enjoy private outdoor space for relaxation or entertainment. This property seamlessly combines comfort and glamour, ready for you to enjoy a life of luxury.

    Zillow last checked:

    Listing updated:

    Listed by:

    Tanya Pickens 404-796-8789,

    Opendoor Brokerage,

    Kayla Tolliver 334-313-5276,

    Opendoor Brokerage

    Bought with:

    Shana M Baylis, 377597

    Keller Williams Realty Atl. Partners

    Source: GAMLS,MLS#: 10338400MLS Logo

    Facts & features

    Interior

    Bedrooms & bathrooms
    • Bedrooms: 4
    • Bathrooms: 3
    • Full bathrooms: 2
    • 1/2 bathrooms: 1
    Rooms
    • Room types: Family Room, Foyer, Great Room, Laundry
    Heating
    • Electric, Central
    Cooling
    • Ceiling Fan(s)
    Appliances
    • Included: Microwave, Dishwasher, Oven/Range (Combo)
    • Laundry: Upper Level, Other
    Features
    • Other
    • Flooring: Carpet, Laminate, Vinyl
    • Basement: None
    • Number of fireplaces: 1
    Interior area
    • Total structure area: 2,607
    • Total interior livable area: 2,607 sqft
    • Finished area above ground: 2,607
    • Finished area below ground: 0

    Property

    Parking
    • Total spaces: 2
    • Parking features: Garage, Attached
    • Has attached garage: Yes
    Features
    • Levels: Two
    • Stories: 2
    Lot
    • Size: 0.31 Acres
    • Features: Cul-De-Sac
    Details
    • Parcel number: R7023 167

    Construction

    Type & style
    • Home type: SingleFamily
    • Architectural style: Other
    • Property subtype: Single Family Residence
    Materials
    • Vinyl Siding, Brick
    • Foundation: Slab
    • Roof: Composition
    Condition
    • Resale
    • New construction: No
    • Year built: 2001

    Utilities & green energy

    • Sewer: Public Sewer
    • Water: Public
    • Utilities for property: Water Available, Electricity Available, Sewer Available

    Community & HOA

    Community
    • Features: None
    • Subdivision: BRIGHTON ESTATES
    HOA
    • Has HOA: Yes
    • Services included: Other
    • HOA fee: $239 annually
    Location
    • Region: Lawrenceville

    Financial & listing details

    • Price per square foot: $159/sqft
    • Tax assessed value: $454,600
    • Annual tax amount: $3,876
    • Date on market: 7/15/2024
    • Cumulative days on market: 80 days
    • Listing agreement: Exclusive Agency
    • Listing terms: Cash,Conventional,FHA
    • Electric utility on property: Yes

    Price history

    DateEventPrice
    11/8/2024Sold$415,000$159/sqft
    Source: GAMLS #10338400 Report a problem
    10/3/2024Pending sale$415,000$159/sqft
    Source: GAMLS #10338400 Report a problem
    9/19/2024Price change$415,000-2.4%$159/sqft
    Source: FMLS GA #7420935 Report a problem
    9/5/2024Price change$425,000-2.3%$163/sqft
    Source: FMLS GA #7420935 Report a problem
    8/8/2024Price change$435,000-1.4%$167/sqft
    Source: GAMLS #10338400 Report a problem
    7/25/2024Price change$441,000-0.9%$169/sqft
    Source: FMLS GA #7420935 Report a problem
    7/15/2024Listed for sale$445,000+9%$171/sqft
    Source: GAMLS #10338400 Report a problem
    7/10/2024Sold$408,100+160.1%$157/sqft
    Source: Public Record Report a problem
    7/18/2001Sold$156,900$60/sqft
    Source: Public Record Report a problem

    Public tax history

    YearProperty taxesTax assessment
    2025$6,082 +39.6%$181,840 +15.6%
    2024$4,357 +12.7%$157,240
    2023$3,867 -0.2%$157,240 +15.8%
    2022$3,876 +22.7%$135,760 +37.3%
    2021$3,160 -0.7%$98,880
    2020$3,182 +11.2%$98,880 +12.5%
    2019$2,862 $87,920
    2018$2,862 +13.4%$87,920 +23.4%
    2016$2,523 -0.9%$71,240
    2015$2,546 $71,240 +17.7%
    2014$2,546 +12.3%$60,520
    2013$2,268 $60,520
    2012-- $60,520 -12.4%
    2011-- $69,120 -8.8%
    2010-- $75,800
    2009-- $75,800
    2007-- $75,800
    2006-- $75,800
    2005-- $75,800 +17.7%
    2004$1,749 +104.8%$64,400
    2003$854 -49.7%$64,400
    2002$1,699 +284.3%$64,400 +407.9%
    2001$442 $12,680
    Find assessor info on the county website

    Neighborhood: 30043

    Nearby schools

    GreatSchools rating
    Schools provided by the listing agent
    • Elementary: Dyer
    • Middle: Twin Rivers
    • High: Mountain View

    Source: GAMLS. This data may not be complete. We recommend contacting the local school district to confirm school assignments for this home.

    Get a cash offer in 3 minutes
    Find out how much your home could sell for in as little as 3 minutes with a no-obligation cash offer.
    Estimated market value
    $419,800
    Get a cash offer in 3 minutes
    Find out how much your home could sell for in as little as 3 minutes with a no-obligation cash offer.
    Estimated market value
    $419,800