Come explore 1020 Butterburr Drive in Matthews, a beautifully maintained 5-bedroom, 3,600 square foot home on one of the most desirable lots in Chestnut! Perfectly positioned across from the 270-acre Colonel Francis Beatty Park, and just minutes from the new Weddington Road entrance to I-485, this location offers exceptional convenience to downtown Matthews, Waverly, Rea Farms, and all of South Charlotte’s premier shopping, dining, and entertainment destinations.
Set on a premium homesite, this rare property is one of only a handful of homes in the neighborhood backing to nearly 2 acres of preserved community green space, creating an unmatched sense of privacy and natural beauty. An HOA-maintained walking trail runs adjacent to the property, adding to the peaceful outdoor setting.
Inside, the home has been lovingly cared for and thoughtfully maintained, including HVAC systems replaced within the last five years for added peace of mind. The functional floorplan features a highly sought-after first-floor primary suite, offering comfort and convenience for everyday living. Spacious secondary bedrooms and flexible living areas provide room for guests, work-from-home needs, or multi-generational living.
The backyard feels like a private manicured retreat. A large screened-in porch overlooks lush landscaping, mature greenery, and fruit-bearing pear trees, creating the perfect space to unwind, entertain, or enjoy quiet mornings surrounded by nature. The outdoor living experience truly sets this home apart from anything else in the area.
Combining a rare lot, exceptional location, beautiful maintenance, and access to some of the area’s best amenities, this Chestnut home offers a unique opportunity to enjoy privacy, convenience, and timeless comfort in the heart of Matthews.
Closed
Zestimate®
$730,000
1020 Butterburr Dr, Matthews, NC 28104
5beds
3,603sqft
Single Family Residence
Built in 2006
0.25 Acres Lot
$730,000 Zestimate®
$203/sqft
$3,621 Estimated rent
Home value
$730,000
$686,000 - $774,000
$3,621/mo
Zestimate® history
Owner options
List your home for rent
$3,621/mo
Rent Zestimate®
Find your next renter with Zillow Rental Manager. Plus, with online applications, you can quickly screen prospective tenants – for free.
$3,621/mo
Rent Zestimate®
Refinance and save
$4,714/mo
Est. payment
Refinancing to a lower rate could help reduce your monthly payments and save thousands over the life of the loan.
$4,714/mo
Est. payment
Explore your selling options
Work with a Zillow partner agent
Leverage their expertise and Zillow's premium Showcase listings to get your home seen by more buyers.
Get startedList with your own agent
Get your home in front of millions of buyers by listing it on Zillow.
Learn how to do itSell it yourself
Take full control of how buyers see your home on Zillow by listing For Sale by Owner (FSBO).
List your homeWhat's special
Zillow last checked:
Listing updated:
Listed by:
Alex Kantor alex@ivesterjackson.com,
Ivester Jackson Christie's
Bought with:
Terri Stewart
Helen Adams Realty
Source: Canopy MLS as distributed by MLS GRID,MLS#: 4377677
Facts & features
Interior
Bedrooms & bathrooms
- Bedrooms: 5
- Bathrooms: 3
- Full bathrooms: 2
- 1/2 bathrooms: 1
- Main level bedrooms: 1
Primary bedroom
- Level: Main
Bedroom s
- Level: Upper
Bedroom s
- Level: Upper
Bedroom s
- Level: Upper
Bathroom full
- Level: Main
Bathroom half
- Level: Main
Bathroom full
- Level: Upper
Other
- Level: Upper
Breakfast
- Level: Main
Dining room
- Level: Main
Other
- Level: Main
Kitchen
- Level: Main
Laundry
- Level: Main
Office
- Level: Main
Heating
- Heat Pump
Cooling
- Central Air
Appliances
- Included: Dishwasher, Disposal, Double Oven, Electric Oven, Exhaust Fan, Freezer, Gas Cooktop, Refrigerator with Ice Maker, Washer/Dryer
- Laundry: Laundry Room, Main Level
Features
- Breakfast Bar, Built-in Features, Soaking Tub, Kitchen Island, Pantry, Storage, Walk-In Closet(s)
- Flooring: Carpet, Tile, Wood
- Windows: Insulated Windows, Window Treatments
- Has basement: No
- Attic: Pull Down Stairs
- Fireplace features: Gas Log, Gas Starter, Great Room
Interior area
- Total structure area: 3,603
- Total interior livable area: 3,603 sqft
- Finished area above ground: 3,603
- Finished area below ground: 0
Property
Parking
- Total spaces: 4
- Parking features: Driveway, Attached Garage, Garage on Main Level
- Attached garage spaces: 2
- Uncovered spaces: 2
Features
- Levels: Two
- Stories: 2
- Patio & porch: Deck, Enclosed, Rear Porch, Screened
- Exterior features: In-Ground Irrigation
Lot
- Size: 0.25 Acres
Details
- Parcel number: 23109327
- Zoning: N1-A
- Special conditions: Standard
Construction
Type & style
- Home type: SingleFamily
- Architectural style: Transitional
- Property subtype: Single Family Residence
Materials
- Vinyl, Wood
- Foundation: Crawl Space
Condition
- New construction: No
- Year built: 2006
Utilities & green energy
- Sewer: Public Sewer
- Water: City
- Utilities for property: Electricity Connected, Fiber Optics, Underground Power Lines, Underground Utilities, Wired Internet Available
Community & HOA
Community
- Features: Walking Trails
- Security: Carbon Monoxide Detector(s), Security System, Smoke Detector(s)
- Subdivision: Chestnut
HOA
- Has HOA: Yes
- HOA fee: $350 semi-annually
- HOA name: Braesael Management
- HOA phone: 704-847-3507
Location
- Region: Matthews
Financial & listing details
- Price per square foot: $203/sqft
- Tax assessed value: $557,300
- Annual tax amount: $4,448
- Date on market: 5/13/2026
- Cumulative days on market: 3 days
- Listing terms: Cash,Conventional,VA Loan
- Electric utility on property: Yes
- Road surface type: Concrete, Paved
Price history
| Date | Event | Price |
|---|---|---|
| 7/1/2026 | Sold | $730,000+0.7%$203/sqft |
Source:  Canopy MLS as distributed by MLS GRID #4377677 Report a problem Canopy MLS as distributed by MLS GRID #4377677 Report a problem | ||
| 6/10/2026 | Pending sale | $724,999$201/sqft |
Source: Canopy MLS as distributed by MLS GRID #4377677 Report a problem | ||
| 5/13/2026 | Listed for sale | $724,999+72.6%$201/sqft |
Source: Canopy MLS as distributed by MLS GRID #4377677 Report a problem | ||
| 7/19/2018 | Sold | $420,000$117/sqft |
Source: Canopy MLS as distributed by MLS GRID #3389239 Report a problem | ||
| 5/8/2018 | Listed for sale | $420,000+7.7%$117/sqft |
Source: Wilkinson ERA Real Estate #3389239 Report a problem | ||
| 12/21/2017 | Sold | $390,000-1.3%$108/sqft |
Source: Canopy MLS as distributed by MLS GRID #3332152 Report a problem | ||
| 11/30/2017 | Pending sale | $395,000$110/sqft |
Source: RE/MAX Integrity #3332152 Report a problem | ||
| 10/26/2017 | Price change | $395,000-1.2%$110/sqft |
Source: RE/MAX Integrity #3332152 Report a problem | ||
| 10/4/2017 | Price change | $399,900-2.4%$111/sqft |
Source: Golf Realty, Inc #3320865 Report a problem | ||
| 9/27/2017 | Price change | $409,900-4.7%$114/sqft |
Source: Golf Realty, Inc #3320865 Report a problem | ||
| 9/15/2017 | Listed for sale | $429,900+25.3%$119/sqft |
Source: Golf Realty, Inc #3320865 Report a problem | ||
| 8/1/2006 | Sold | $343,000+512.5%$95/sqft |
Source: Public Record Report a problem | ||
| 4/11/2006 | Sold | $56,000$16/sqft |
Source: Public Record Report a problem | ||
Public tax history
| Year | Property taxes | Tax assessment |
|---|---|---|
| 2025 | $4,448 +1.7% | $557,300 |
| 2024 | $4,373 +3.5% | $557,300 |
| 2023 | $4,227 +17.9% | $557,300 +55.4% |
| 2022 | $3,586 +0.3% | $358,600 |
| 2021 | $3,575 +0.2% | $358,600 |
| 2020 | $3,568 +0.4% | $358,600 |
| 2019 | $3,552 -19.2% | $358,600 +8.9% |
| 2018 | $4,394 +1.8% | $329,300 +0.6% |
| 2016 | $4,316 | $327,400 |
| 2015 | $4,316 -5.4% | $327,400 -6.5% |
| 2014 | $4,561 | $350,300 |
| 2013 | -- | $350,300 |
| 2012 | -- | $350,300 |
| 2011 | -- | $350,300 +5.6% |
| 2010 | -- | $331,700 |
| 2009 | -- | $331,700 |
| 2008 | -- | $331,700 |
| 2007 | -- | -- |
| 2006 | -- | $60,000 |
Find assessor info on the county website
Neighborhood: Providence Estates East
Nearby homes
- $747,9005 bd4 ba3.4k sqft1026 Butterburr Dr, Matthews, NC 28104Off Market
- $705,1004 bd4 ba3.5k sqft1019 Butterburr Dr, Matthews, NC 28104Off Market
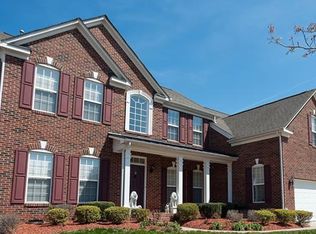
- $610,8003 bd2 ba2.2k sqft1030 Butterburr Dr, Matthews, NC 28104Off Market
- $582,6004 bd2 ba2.9k sqft1013 Butterburr Dr, Matthews, NC 28104Off Market
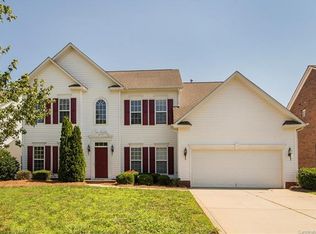
- $702,7004 bd2 ba3.6k sqft926 Butterburr Dr, Matthews, NC 28104Off Market
- $591,8003 bd2 ba2.3k sqft1025 Butterburr Dr, Matthews, NC 28104Off Market
- $---- bd-- ba-- sqftButterburr Dr, Matthews, NC 28104Off Market
- $667,5003 bd2 ba3k sqft5113 Cinnamon Dr, Matthews, NC 28104Off Market
Nearby schools
GreatSchools rating
- 9/10Matthews ElementaryGrades: K-5Distance: 3.1 mi
- 9/10Crestdale MiddleGrades: 6-8Distance: 4.2 mi
- 6/10David W Butler HighGrades: 9-12Distance: 4.1 mi
Schools provided by the listing agent
- Elementary: Matthews
- Middle: Crestdale
- High: Butler
Source: Canopy MLS as distributed by MLS GRID. This data may not be complete. We recommend contacting the local school district to confirm school assignments for this home.
Get a cash offer in 3 minutes
Find out how much your home could sell for in as little as 3 minutes with a no-obligation cash offer.
Estimated market value
$730,000
Get a cash offer in 3 minutes
Find out how much your home could sell for in as little as 3 minutes with a no-obligation cash offer.
Estimated market value
$730,000
- North Carolina
- Mecklenburg County
- Charlotte
- 28104
- Providence Estates East
- 1020 Butterburr Dr
Nearby cities
Nearby neighborhoods
Nearby zip codes
Other Charlotte Topics
