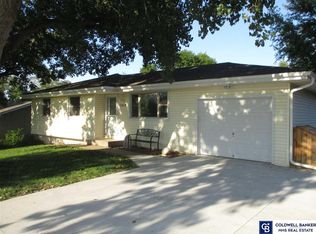
Welcome to 1020 C St in Palmyra — a clean, move-in-ready home with major updates already done. This 3-bedroom, 1-bath home also offers a bonus room, giving you extra space for an office, playroom, workout area, or second living space. Inside, you’ll find fresh finishes throughout, updated flooring, bright neutral paint, modern lighting, and a refreshed kitchen with new cabinets, stainless steel appliances, and a clean, functional layout. Big-ticket improvements include new HVAC, electrical, plumbing, and concrete under the newer deck, giving buyers peace of mind beyond the cosmetic updates. The home also features an attached garage, spacious living areas, updated bathroom finishes, and a nice deck area overlooking the backyard. A solid option for anyone wanting small-town living with a home that’s been updated and ready to enjoy.
Pending
$250,000
1020 C St, Palmyra, NE 68418
3beds
1,930sqft
Single Family Residence
Built in 1974
10,018 Square Feet Lot
$-- Zestimate®
$130/sqft
$-- HOA
What's special
Updated bathroom finishesAttached garageFresh finishes throughoutBonus roomUpdated flooringBright neutral paintStainless steel appliances
- 64 days
- 61
- 2
Likely to sell faster than
Zillow last checked:
Listing updated:
Listed by:
Dylan Bard 402-580-2770,
Keller Williams Lincoln
Source: GPRMLS,MLS#: 22618154
Facts & features
Interior
Bedrooms & bathrooms
- Bedrooms: 3
- Bathrooms: 1
- Full bathrooms: 1
- Main level bathrooms: 1
Primary bedroom
- Level: Main
Bedroom 2
- Level: Main
Bedroom 3
- Level: Main
Basement
- Area: 1008
Heating
- Natural Gas, Forced Air
Cooling
- Central Air
Features
- Basement: Finished
- Has fireplace: No
Interior area
- Total structure area: 1,930
- Total interior livable area: 1,930 sqft
- Finished area above ground: 1,080
- Finished area below ground: 850
Property
Parking
- Total spaces: 1
- Parking features: Attached
- Attached garage spaces: 1
Features
- Levels: Multi/Split
- Patio & porch: Patio, Deck
- Fencing: Chain Link
Lot
- Size: 10,018 Square Feet
- Dimensions: 80 x 127
- Features: Up to 1/4 Acre.
Details
- Parcel number: 000554500
Construction
Type & style
- Home type: SingleFamily
- Property subtype: Single Family Residence
Materials
- Foundation: Other
Condition
- Not New and NOT a Model
- New construction: No
- Year built: 1974
Utilities & green energy
- Sewer: Public Sewer
- Water: Public
Community & HOA
Community
- Subdivision: Mahoneys Add
HOA
- Has HOA: No
Location
- Region: Palmyra
Financial & listing details
- Price per square foot: $130/sqft
- Tax assessed value: $207,114
- Annual tax amount: $2,997
- Date on market: 6/26/2026
- Listing terms: VA Loan,FHA,Conventional,Cash
- Ownership: Fee Simple
Estimated market value
Not available
Estimated sales range
Not available
Not available
Price history
| Date | Event | Price |
|---|---|---|
| 6/30/2026 | Pending sale | $250,000$130/sqft |
Source: | ||
| 6/26/2026 | Listed for sale | $250,000+127.3%$130/sqft |
Source: | ||
| 5/13/2026 | Sold | $110,000$57/sqft |
Source: Public Record Report a problem | ||
Public tax history
| Year | Property taxes | Tax assessment |
|---|---|---|
| 2025 | $2,998 +11% | $207,114 +7.3% |
| 2024 | $2,702 -21.7% | $192,967 +26.8% |
| 2023 | $3,450 +14.7% | $152,158 +2% |
| 2022 | $3,008 +16.2% | $149,130 |
| 2021 | $2,590 +39.9% | $149,130 +40.8% |
| 2020 | $1,852 +10.2% | $105,930 +7.6% |
| 2019 | $1,680 +3.2% | $98,470 |
| 2018 | $1,627 | $98,470 |
| 2017 | $1,627 -5.4% | $98,470 +2.9% |
| 2016 | $1,719 | $95,650 +0% |
| 2015 | $1,719 -11.1% | $95,630 -10.2% |
| 2014 | $1,934 -3.6% | $106,540 |
| 2012 | $2,006 -2.2% | $106,540 |
| 2011 | $2,051 +2.7% | $106,540 +3% |
| 2010 | $1,997 0% | $103,440 |
| 2009 | $1,997 | $103,440 |
Find assessor info on the county website
Monthly payment
Est. payment
Payment breakdown
Explore the cost of this home by adjusting the details. Changes won't be saved.Climate risks
Neighborhood: 68418
Nearby schools
Schools provided by the listing agent
- Elementary: Bennet
- Middle: Palmyra
- High: Palmyra
- District: Palmyra
Source: GPRMLS. This data may not be complete. We recommend contacting the local school district to confirm school assignments for this home.


