Skip main navigation
Off market
  • $87,100

    1020 Camelot Drive #1020, South Fulton, GA 30349

    3beds
    1,437sqft
    Condominium
    Built in 2013
    -- sqft lot
    $87,100 Zestimate®
    $61/sqft
    $1,938 Estimated rent

    Home value

    $87,100

    $71,000 - $105,000

    $1,938/mo

    Zestimate® history
    Loading
    Loading...

    Owner options

    List your home for rent

    $1,938/mo

    Rent Zestimate®

    Find your next renter with Zillow Rental Manager. Plus, with online applications, you can quickly screen prospective tenants – for free.

    Learn more

    $1,938/mo

    Rent Zestimate®

    Refinance and save

    $431/mo

    Est. payment

    Refinancing to a lower rate could help reduce your monthly payments and save thousands over the life of the loan.

    See today's rates

    $431/mo

    Est. payment

    Explore your selling options

    Work with a Zillow partner agent

    Leverage their expertise and Zillow's premium Showcase listings to get your home seen by more buyers.

    Get started

    List with your own agent

    Get your home in front of millions of buyers by listing it on Zillow.

    Learn how to do it

    Sell it yourself

    Take full control of how buyers see your home on Zillow by listing For Sale by Owner (FSBO).

    List your home

    What's special

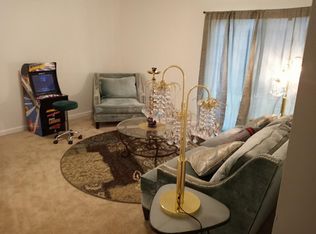
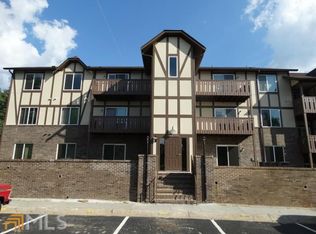
    This spacious condo has 3 bedrooms & 2 baths with a huge owners suite and sitting room. The building experienced a fire and was rebuilt from the ground up around 10 years ago. New granite counters, kitchen bar, hardwood bamboo floors, handicap accessible bathroom, hall, and fixtures plus tile floors. The total electric unit makes it easy and affordable.

    This property is off market, which means it's not currently listed for sale or rent on Zillow. This may be different from what's available on other websites or public sources.

    Zillow last checked:

    Listing updated:

    Listed by:

    Bridgette Freeman,

    eXp Realty

    Source: eXp Realty,MLS#: 10098119

    Facts & features

    Interior

    Bedrooms & bathrooms
    • Bedrooms: 3
    • Bathrooms: 2
    • Full bathrooms: 2
    • Main level bathrooms: 2
    • Main level bedrooms: 3
    Heating
    • Central
    Cooling
    • Central Air
    Appliances
    • Included: Dishwasher, Disposal, Electric Water Heater, Ice Maker, Microwave, Refrigerator
    • Laundry: In Hall
    Features
    • Master On Main Level, Walk-In Closet(s)
    • Flooring: Carpet, Hardwood
    • Windows: Double Pane Windows, Storm Window(s)
    • Basement: None
    • Number of fireplaces: 1
    • Fireplace features: Factory Built, Family Room
    Interior area
    • Total structure area: 1,437
    • Total interior livable area: 1,437 sqft
    • Finished area above ground: 1,437
    • Finished area below ground: 0

    Property

    Parking
    • Total spaces: 1
    • Parking features: Assigned
    Accessibility
    • Accessibility features: Accessible Doors, Accessible Electrical and Environmental Controls, Accessible Full Bath, Accessible Hallway(s), Accessible Kitchen
    Features
    • Levels: One
    • Patio & porch: Deck
    Lot
    • Size: 1,306 Square Feet
    • Features: None
    Details
    • Parcel number: 13 009300022245

    Construction

    Type & style
    • Home type: Condo
    • Architectural style: Traditional
    • Property subtype: Condominium
    • Attached to another structure: Yes
    Materials
    • Concrete
    • Roof: Composition
    Condition
    • New construction: No
    • Year built: 2013

    Utilities & green energy

    • Sewer: Public Sewer
    • Water: Public
    • Utilities for property: Cable Available, Sewer Available, Sewer Connected

    Community & HOA

    Community
    • Features: Near Public Transport, Near Shopping
    • Security: Carbon Monoxide Detector(s), Fire Sprinkler System, Security System, Smoke Detector(s)
    • Subdivision: Camelot
    HOA
    • Has HOA: Yes
    • Services included: Insurance, Trash
    • HOA fee: $3,060 monthly
    Location
    • Region: Atlanta

    Financial & listing details

    • Price per square foot: $61/sqft
    • Annual tax amount: $82
    • Date on market: 10/5/2022
    • Cumulative days on market: 1 day
    • Listing agreement: Exclusive Right To Sell
    • Listing terms: Cash,Conventional

    Price history

    DateEventPrice
    10/20/2022Sold$60,000$42/sqft
    Source: eXp Realty #91669718 Report a problem
    10/10/2022Pending sale$60,000$42/sqft
    Source: GAMLS #10098119 Report a problem
    10/5/2022Listed for sale$60,000$42/sqft
    Source: GAMLS #10098119 Report a problem

    Public tax history

    Tax history is unavailable.

    Neighborhood: 30349

    Nearby schools

    GreatSchools rating
    Schools provided by the listing agent
    • Elementary: Bethune
    • Middle: Mcnair
    • High: Banneker

    Source: eXp Realty. This data may not be complete. We recommend contacting the local school district to confirm school assignments for this home.

    Get a cash offer in 3 minutes
    Find out how much your home could sell for in as little as 3 minutes with a no-obligation cash offer.
    Estimated market value
    $87,100
    Get a cash offer in 3 minutes
    Find out how much your home could sell for in as little as 3 minutes with a no-obligation cash offer.
    Estimated market value
    $87,100