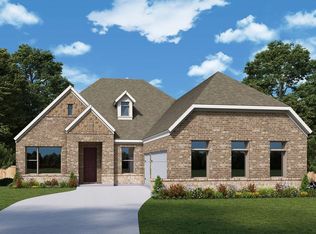
Step through the inviting front porch and into a grand main hallway boasting a soaring 12-foot coffered ceiling. Lining the main hallway are the secondary bedrooms, offering privacy and comfort. One of these bedrooms doubles as a guest suite, complete with its own private bathroom. The main entryway seamlessly transitions into the spacious family room with a wood mantel fireplace, distinguished by a corner wall of windows that flood the space with natural light and offers easy access to the covered backyard patio. Hardwood floors throughout main living area. Adjacent to the family room, the dining area effortlessly flows into the kitchen, with an expansive island with built-in seating, a 5-burner gas cooktop, a double wall oven, and a corner walk-in pantry. French doors lead from the family area into the game room, a space for leisure and entertainment, illuminated by another wall of windows that bring the outdoors in. Retreat to the luxurious primary bedroom, adorned with three large windows that infuse the room with light. The adjoining primary bathroom features dual sinks, a relaxing garden tub, a separate glass-enclosed shower, and two walk-in closets. Completing the layout are the utility room and mudroom, conveniently located off the three-car garage.
Pending
$726,900
1020 Canyon Dr, Rockwall, TX 75087
4beds
2,600sqft
Single Family Residence
Built in 2026
8,250 Square Feet Lot
$-- Zestimate®
$280/sqft
$142/mo HOA
What's special
Wood mantel fireplaceSpacious family roomThree-car garageGrand main hallwayInviting front porchDouble wall ovenSeparate glass-enclosed shower
- 60 days |
- 6 |
- 0 |
Zillow last checked:
Listing updated:
Listed by:
Lee Jones 0439466 713-948-6666,
Perry Homes Realty LLC 713-948-6666
Source: NTREIS,MLS#: 21306171
Facts & features
Interior
Bedrooms & bathrooms
- Bedrooms: 4
- Bathrooms: 4
- Full bathrooms: 3
- 1/2 bathrooms: 1
Primary bedroom
- Features: Walk-In Closet(s)
- Level: First
- Dimensions: 14 x 17
Bedroom
- Features: Walk-In Closet(s)
- Level: First
- Dimensions: 14 x 11
Bedroom
- Features: Walk-In Closet(s)
- Level: First
- Dimensions: 11 x 12
Bedroom
- Features: Walk-In Closet(s)
- Level: First
- Dimensions: 11 x 12
Primary bathroom
- Features: Built-in Features, Dual Sinks, Double Vanity, Granite Counters, Garden Tub/Roman Tub, Separate Shower
- Level: First
- Dimensions: 13 x 11
Other
- Level: First
- Dimensions: 8 x 5
Other
- Level: First
- Dimensions: 5 x 10
Game room
- Level: First
- Dimensions: 18 x 12
Half bath
- Level: First
- Dimensions: 7 x 3
Kitchen
- Features: Built-in Features, Eat-in Kitchen, Kitchen Island, Walk-In Pantry
- Level: First
- Dimensions: 14 x 16
Living room
- Features: Fireplace
- Level: First
- Dimensions: 17 x 20
Utility room
- Level: First
- Dimensions: 10 x 7
Heating
- Central
Cooling
- Attic Fan, Central Air, Ceiling Fan(s)
Appliances
- Included: Some Gas Appliances, Dishwasher, Gas Cooktop, Disposal, Gas Oven, Microwave, Plumbed For Gas
- Laundry: Laundry in Utility Room
Features
- Double Vanity, Eat-in Kitchen, Granite Counters, High Speed Internet, Kitchen Island, Open Floorplan, Pantry, Smart Home, Cable TV, Vaulted Ceiling(s), Walk-In Closet(s)
- Flooring: Carpet, Ceramic Tile
- Has basement: No
- Number of fireplaces: 1
- Fireplace features: Family Room, Gas Starter
Interior area
- Total interior livable area: 2,600 sqft
Property
Parking
- Total spaces: 3
- Parking features: Garage Faces Front, Garage, Garage Door Opener
- Attached garage spaces: 3
Features
- Levels: One
- Stories: 1
- Patio & porch: Covered
- Exterior features: Rain Gutters
- Pool features: None
- Fencing: Wood
Lot
- Size: 8,250 Square Feet
- Dimensions: 62 x 133
- Features: Backs to Greenbelt/Park, Subdivision, Few Trees
Details
- Parcel number: 334092
Construction
Type & style
- Home type: SingleFamily
- Architectural style: Traditional,Detached
- Property subtype: Single Family Residence
- Attached to another structure: Yes
Materials
- Brick
- Roof: Composition
Condition
- New construction: Yes
- Year built: 2026
Utilities & green energy
- Sewer: Public Sewer
- Water: Public
- Utilities for property: Natural Gas Available, Sewer Available, Water Available, Cable Available
Green energy
- Energy efficient items: Appliances, Rain/Freeze Sensors
- Water conservation: Low-Flow Fixtures
Community & HOA
Community
- Features: Sidewalks
- Security: Prewired, Smoke Detector(s)
- Subdivision: Terraces
HOA
- Has HOA: Yes
- Services included: Maintenance Grounds
- HOA fee: $1,700 annually
- HOA name: Terraces Of Rockwall Homeowners Association
- HOA phone: 214-442-0697
Location
- Region: Rockwall
Financial & listing details
- Price per square foot: $280/sqft
- Tax assessed value: $50,000
- Annual tax amount: $788
- Date on market: 6/18/2026
- Listing terms: Cash,Conventional,FHA,VA Loan
- Road surface type: Asphalt
Estimated market value
Not available
Estimated sales range
Not available
Not available
Price history
| Date | Event | Price |
|---|---|---|
| 6/18/2026 | Pending sale | $726,900$280/sqft |
Source: NTREIS #21306171 Report a problem | ||
| 6/18/2026 | Listed for sale | $726,900$280/sqft |
Source: NTREIS #21306171 Report a problem | ||
Public tax history
| Year | Property taxes | Tax assessment |
|---|---|---|
| 2025 | $788 -4.5% | $50,000 |
| 2024 | $825 | $50,000 |
Find assessor info on the county website
Monthly payment
Est. payment
Payment breakdown
Explore the cost of this home by adjusting the details. Changes won't be saved.Climate risks
Neighborhood: 75087
Nearby schools
GreatSchools rating
- 8/10Howard Dobbs Elementary SchoolGrades: PK-6Distance: 1.2 mi
- 7/10Herman E Utley Middle SchoolGrades: 7-8Distance: 1.7 mi
- 9/10Rockwall High SchoolGrades: 9-12Distance: 2.8 mi
Schools provided by the listing agent
- Elementary: Dobbs
- Middle: Herman E Utley
- High: Rockwall
- District: Rockwall ISD
Source: NTREIS. This data may not be complete. We recommend contacting the local school district to confirm school assignments for this home.
- $--4 bd5 ba3.4k sqft1014 Canyon Dr, Rockwall, TX 75087Sold
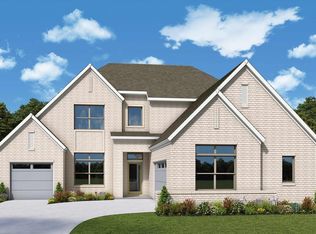
- $811,9004 bd5 ba3.3k sqft1026 Canyon Dr, Rockwall, TX 75087Pending

- $50,000-- bd-- ba-- sqft1008 Canyon Dr, Rockwall, TX 75087Off Market
- $1,045,9005 bd6 ba4.9k sqft1032 Canyon Dr, Rockwall, TX 75087Pending
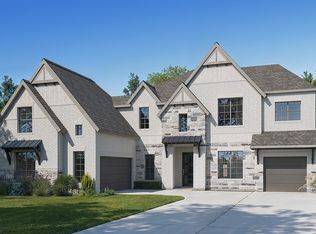
- $773,9004 bd6 ba3.8k sqft1015 Upland Ct, Rockwall, TX 75087Pending
- $--4 bd6 ba4.2k sqft1021 Upland Ct, Rockwall, TX 75087Sold
- $50,000-- bd-- ba-- sqft1038 Canyon Dr, Rockwall, TX 75087Off Market
- $37,500-- bd-- ba-- sqft1002 Canyon Dr, Rockwall, TX 75087Off Market
A local agent can set up tours, give advice and negotiate with sellers.
A local lender can help you make sure your offer is ready when you are.
Similar homes
- $749,9004 bd4 ba3.4k sqft1821 Terraces Blvd, Rockwall, TX 75087New Construction
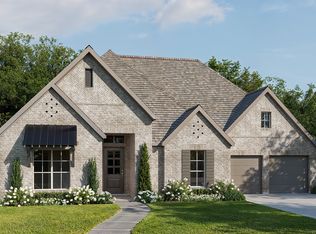 NTREIS
 - $699,9004 bd5 ba3.7k sqft1050 Upland Ct, Rockwall, TX 75087New Construction
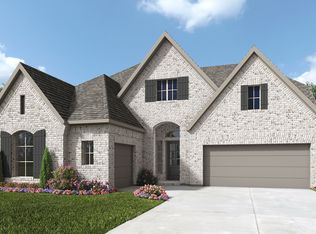 NTREIS
 - $699,9004 bd5 ba3.7k sqft2129 Grand Ave, Rockwall, TX 75087New Construction
 NTREIS
 - $649,9904 bd4 ba2.6k sqft1927 Lowland Dr, Rockwall, TX 75087New Construction
 NTREIS
 - $649,9004 bd4 ba2.7k sqft2111 Grand Ave, Rockwall, TX 75087New ConstructionNTREIS
- $774,9004 bd5 ba3.8k sqft2128 Grand Ave, Rockwall, TX 75087New ConstructionNTREIS
- $599,9004 bd5 ba2.8k sqft2063 Terraces Blvd, Rockwall, TX 75087New ConstructionNTREIS
- from $756,9004 bd5 ba3.5k sqft3545W Plan, Terraces 72', Rockwall, TX 75087New ConstructionPerry Homes
- $699,9005 bd5 ba3.7k sqft1109 Vista Way, Rockwall, TX 75087New ConstructionNTREIS
- from $662,9004 bd4 ba2.8k sqft2850W Plan, Terraces 62', Rockwall, TX 75087New ConstructionPerry Homes
- $599,9904 bd3 ba2.5k sqft1926 Lowland Dr, Rockwall, TX 75087New ConstructionNTREIS
- from $640,9004 bd4 ba2.6k sqft2600W Plan, Terraces 62', Rockwall, TX 75087New ConstructionPerry Homes
- from $825,9004 bd4 ba3.4k sqft3430W Plan, Terraces 72', Rockwall, TX 75087New ConstructionPerry Homes
- from $771,9004 bd5 ba3.8k sqft3822W Plan, Terraces 62', Rockwall, TX 75087New ConstructionPerry Homes
- from $779,9004 bd5 ba3.5k sqft3545W Plan, Terraces 82'/100', Rockwall, TX 75087New ConstructionPerry Homes
- from $810,9005 bd5 ba3.8k sqft3896W Plan, Terraces 72', Rockwall, TX 75087New ConstructionPerry Homes
- $615,0004 bd4 ba2.8k sqft1159 Barbazzano Dr, Fate, TX 75087New ConstructionNTREIS
- $599,0004 bd4 ba2.8k sqft1127 Barbazzano Dr, Fate, TX 75087New ConstructionNTREIS
- $582,0004 bd3 ba2.8k sqft1131 Barbazzano Dr, Fate, TX 75087New ConstructionNTREIS
- $579,0004 bd4 ba2.8k sqft1132 Vletti Dr, Fate, TX 75087New ConstructionNTREIS
