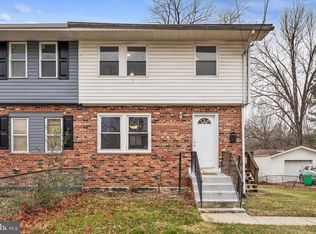
Welcome to this charming, newly renovated three level 5-bed, 2 bath, semi-detached home in the conveniently located area of Capitol Heights. This stunning remodeled home is a testament to modern elegance and sophisticated design. Located in the vibrant Highland Gardens neighborhood, just a few miles from the Washington DC, this home is surrounded by all the amenities you need, nestled within parks and close proximity to highways and city. When entering the lovely home you are greeted by an open-concept floor plan that seamlessly connects the dining and family areas creating a spacious and inviting atmosphere. The family room boasts an elegant custom designed accent wall accompanied with a wall mounted fire place. The level continues to shine with natural light that illuminates a fully remodeled chefs kitchen featuring brand new Quartz countertops, new cabinetry, upgraded stainless steel appliances, a gas stove and a extended island perfect for accommodating a large gathering or sitting down enjoying an intimate meal with family stunning. The newly added deck off of the kitchen adds a rare feature to this townhome and is perfect for entertaining guests or relaxing days with the family. The main level boasts a generous bedroom tucked privately off the kitchen, an ideal setup for extended family stays or a peaceful guest retreat. The top floor of this residence is designed for comfort and convenience, showcasing three spacious bedrooms with ample closet space. A generously proportioned, bright, and airy main bathroom serves this level, complete with a classic tub/shower combo, offering both functionality and style. The professionally finished lower level acts as the ultimate entertainment retreat, featuring a custom, state-of-the-art home theater with a projector screen for premier viewing. This exceptional space is complemented by a sleek kitchenette for easy hosting and a full, spa-inspired bathroom boasting high-end, artistic accents. This beautifully remodeled home is ready for you to move in and make it your own!
Sold for $390,000
$390,000
1020 Carrington Ave, Capitol Heights, MD 20743
5beds
2,431sqft
Single Family Residence
Built in 1962
4,860 Square Feet Lot
$389,100 Zestimate®
$160/sqft
$2,985 Estimated rent
Home value
$389,100
$346,000 - $436,000
$2,985/mo
Zestimate® history
Owner options
List your home for rent
$2,985/mo
Rent Zestimate®
Find your next renter with Zillow Rental Manager. Plus, with online applications, you can quickly screen prospective tenants – for free.
$2,985/mo
Rent Zestimate®
Refinance and save
$2,023/mo
Est. payment
Refinancing to a lower rate could help reduce your monthly payments and save thousands over the life of the loan.
$2,023/mo
Est. payment
Explore your selling options
Work with a Zillow partner agent
Leverage their expertise and Zillow's premium Showcase listings to get your home seen by more buyers.
Get startedList with your own agent
Get your home in front of millions of buyers by listing it on Zillow.
Learn how to do itSell it yourself
Take full control of how buyers see your home on Zillow by listing For Sale by Owner (FSBO).
List your homeWhat's special
Wall mounted fireplaceGas stoveNatural lightSpacious and inviting atmosphereUpgraded stainless steel appliancesNew cabinetryOpen-concept floor plan
Zillow last checked:
Listing updated:
Listed by:
Rashi Givens 202-600-1773,
Innovative Touch Realty, LLC
Bought with:
Alex Martinez, BR98379367
The Agency DC
Source: Bright MLS,MLS#: MDPG2188910
Facts & features
Interior
Bedrooms & bathrooms
- Bedrooms: 5
- Bathrooms: 2
- Full bathrooms: 2
- Main level bedrooms: 1
Basement
- Area: 877
Heating
- Central, Natural Gas
Cooling
- Central Air, Electric
Appliances
- Included: Dishwasher, Disposal, Dryer, Refrigerator, Cooktop, Washer, Gas Water Heater
- Laundry: Washer/Dryer Hookups Only
Features
- Basement: Finished
- Has fireplace: No
Interior area
- Total structure area: 2,431
- Total interior livable area: 2,431 sqft
- Finished area above ground: 1,554
- Finished area below ground: 877
Property
Parking
- Parking features: Off Street
Accessibility
- Accessibility features: None
Features
- Levels: Three
- Stories: 3
- Pool features: None
Lot
- Size: 4,860 Square Feet
Details
- Additional structures: Above Grade, Below Grade
- Parcel number: 17182059079
- Zoning: RSFA
- Special conditions: Standard
Construction
Type & style
- Home type: SingleFamily
- Architectural style: Colonial
- Property subtype: Single Family Residence
- Attached to another structure: Yes
Materials
- Frame
- Foundation: Slab
Condition
- New construction: No
- Year built: 1962
- Major remodel year: 2026
Utilities & green energy
- Sewer: Public Sewer
- Water: Public
Community & HOA
Community
- Subdivision: Highland Gardens
HOA
- Has HOA: No
- Amenities included: None
- Services included: None
Location
- Region: Capitol Heights
Financial & listing details
- Price per square foot: $160/sqft
- Tax assessed value: $288,200
- Annual tax amount: $4,282
- Date on market: 2/6/2026
- Listing agreement: Exclusive Right To Sell
- Ownership: Fee Simple
Price history
| Date | Event | Price |
|---|---|---|
| 3/20/2026 | Sold | $390,000+0.3%$160/sqft |
Source:  Bright MLS #MDPG2188910 Report a problem Bright MLS #MDPG2188910 Report a problem | ||
| 2/12/2026 | Contingent | $389,000$160/sqft |
Source: Bright MLS #MDPG2188910 Report a problem | ||
| 2/6/2026 | Listed for sale | $389,000+72.9%$160/sqft |
Source: Bright MLS #MDPG2188910 Report a problem | ||
| 1/12/2026 | Sold | $225,000$93/sqft |
Source: Public Record Report a problem | ||
Public tax history
| Year | Property taxes | Tax assessment |
|---|---|---|
| 2025 | $4,674 +59.7% | $288,200 +9.5% |
| 2024 | $2,927 +10.5% | $263,200 +10.5% |
| 2023 | $2,649 | $238,200 |
| 2022 | $2,649 +4.1% | $238,200 +4.1% |
| 2021 | $2,545 +2.1% | $228,867 +2.1% |
| 2020 | $2,493 -6.9% | $224,200 +24.4% |
| 2019 | $2,678 | $180,200 |
| 2018 | $2,678 +13.9% | $180,200 +13.9% |
| 2017 | $2,351 -8.2% | $158,200 +3% |
| 2016 | $2,561 | $153,567 +3.1% |
| 2015 | $2,561 | $148,933 +3.2% |
| 2014 | $2,561 | $144,300 |
| 2013 | -- | $144,300 |
| 2012 | -- | $144,300 -43.6% |
| 2011 | -- | $255,820 +13.2% |
| 2010 | -- | $226,046 +15.2% |
| 2009 | -- | $196,273 +17.9% |
| 2008 | -- | $166,500 +12.4% |
| 2007 | -- | $148,170 +14.1% |
| 2006 | -- | $129,840 +16.4% |
| 2005 | -- | $111,510 +4% |
| 2004 | -- | $107,256 |
| 2003 | -- | $107,256 +8.6% |
| 2002 | -- | $98,750 +1.6% |
| 2001 | -- | $97,220 |
Find assessor info on the county website
Neighborhood: 20743
Nearby homes
- $340,0004 bd3 ba1.4k sqft1022 Carrington Ave, Capitol Heights, MD 20743Sold
- $316,000-- bd1 ba1.5k sqft921 Booker Dr, Capitol Heights, MD 20743Off Market
- $345,700-- bd2 ba1.1k sqft1024 Carrington Ave, Capitol Heights, MD 20743Off Market
- $288,800-- bd1 ba1.1k sqft1026 Carrington Ave, Capitol Heights, MD 20743Off Market
- $340,500-- bd1 ba1.5k sqft917 Booker Dr, Capitol Heights, MD 20743Off Market
- $283,0003 bd2 ba1.5k sqft919 Booker Dr, Capitol Heights, MD 20743Sold
- $347,2004 bd2 ba1.5k sqft923 Booker Dr, Capitol Heights, MD 20743Off Market
- $292,8003 bd1 ba1.1k sqft1100 Carrington Ave, Capitol Heights, MD 20743Off Market
Nearby schools
GreatSchools rating
- 3/10Highland Park Elementary SchoolGrades: PK-5Distance: 0.1 mi
- 1/10G. James Gholson Middle SchoolGrades: 6-8Distance: 1.1 mi
- 2/10Fairmont Heights High SchoolGrades: 9-12Distance: 1 mi
Schools provided by the listing agent
- District: Prince George's County Public Schools
Source: Bright MLS. This data may not be complete. We recommend contacting the local school district to confirm school assignments for this home.


Get pre-qualified for a loan
At Zillow Home Loans, we can pre-qualify you in as little as 5 minutes with no impact to your credit score.An equal housing lender. NMLS #10287.
- Maryland
- Prince Georges County
- Seat Pleasant
- 20743
- 1020 Carrington Ave
Nearby cities
Nearby zip codes
Other Seat Pleasant Topics
