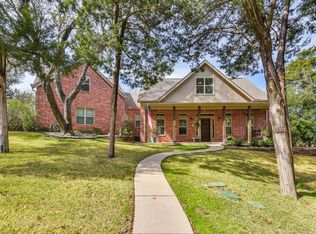
Welcome to your private retreat nestled on a beautifully treed lot--over one half acre--where timeless charm meets thoughtful updates and modern comfort. This spacious single-story home offers an inviting open-concept layout with rich wood flooring, exposed beams, and a stunning brick fireplace that anchors the main living area. The expansive living space flows seamlessly into the kitchen, featuring granite countertops, stainless steel appliances, abundant cabinetry, and a large breakfast bar—perfect for entertaining or everyday living. The home offers generously sized bedrooms, including a spacious primary suite with an ensuite bath and walk-in closet, while additional bedrooms provide flexibility for family, guests, or a home office. Each space has been thoughtfully designed to highlight comfort, functionality, and a warm, inviting feel. The bathrooms have been tastefully updated with a blend of classic and modern finishes. Multiple outdoor living spaces add to the appeal. A serene sunroom surrounded by nature and an expansive elevated deck is ideal for relaxing, entertaining, or enjoying peaceful views of the surrounding trees. The property has been expanded, with a separate garage, to allow the original garage to be converted into an additional living space with a bedroom, half bath, and large family room. In addition, a new roof with class 4 shingles was installed in 2020, and the two AC units were replaced in 2023 & 2024. The property sits on a large, private lot with mature trees, offering both beauty and privacy rarely found at this price point. Conveniently located with easy access to nearby amenities, while still providing a quiet, secluded feel, this home is a rare opportunity to own a tranquil retreat with modern updates and exceptional indoor-outdoor living.
Sold
Price Unknown
1020 Cedar Trail Dr, Cedar Hill, TX 75104
4beds
2,534sqft
Single Family Residence
Built in 1971
0.53 Acres Lot
$415,300 Zestimate®
$--/sqft
$2,573 Estimated rent
Home value
$415,300
$382,000 - $453,000
$2,573/mo
Zestimate® history
Owner options
List your home for rent
$2,573/mo
Rent Zestimate®
Find your next renter with Zillow Rental Manager. Plus, with online applications, you can quickly screen prospective tenants – for free.
$2,573/mo
Rent Zestimate®
Refinance and save
Refinancing to a lower rate could help reduce your monthly payments and save thousands over the life of the loan.
Explore your selling options
Work with a Zillow partner agent
Leverage their expertise and Zillow's premium Showcase listings to get your home seen by more buyers.
Get startedList with your own agent
Get your home in front of millions of buyers by listing it on Zillow.
Learn how to do itSell it yourself
Take full control of how buyers see your home on Zillow by listing For Sale by Owner (FSBO).
List your homeWhat's special
Over one half acreRich wood flooringStainless steel appliancesMultiple outdoor living spacesGranite countertopsSeparate garageExposed beams
Zillow last checked:
Listing updated:
Listed by:
Chad Smith 0523001 512-788-9495,
Realty Of America, LLC 512-788-9495,
Jason Breitenstein 0638896 817-907-1544,
Realty Of America, LLC
Bought with:
Bryan Cruze
Keller Williams Realty
Source: NTREIS,MLS#: 21207796
Facts & features
Interior
Bedrooms & bathrooms
- Bedrooms: 4
- Bathrooms: 3
- Full bathrooms: 2
- 1/2 bathrooms: 1
Primary bedroom
- Features: Ceiling Fan(s), En Suite Bathroom, Walk-In Closet(s)
- Level: First
- Dimensions: 20 x 11
Bedroom
- Features: Ceiling Fan(s)
- Level: First
- Dimensions: 11 x 14
Bedroom
- Features: Ceiling Fan(s)
- Level: First
- Dimensions: 11 x 10
Bedroom
- Features: Ceiling Fan(s)
- Level: First
- Dimensions: 13 x 10
Dining room
- Level: First
- Dimensions: 10 x 11
Family room
- Features: Ceiling Fan(s)
- Level: First
- Dimensions: 25 x 23
Kitchen
- Features: Breakfast Bar, Built-in Features, Granite Counters, Stone Counters
- Level: First
- Dimensions: 10 x 14
Living room
- Features: Ceiling Fan(s), Fireplace
- Level: First
- Dimensions: 22 x 26
Sunroom
- Features: Ceiling Fan(s)
- Level: First
- Dimensions: 19 x 9
Heating
- Central, Natural Gas
Cooling
- Central Air, Electric
Appliances
- Included: Some Gas Appliances, Convection Oven, Dishwasher, Electric Oven, Disposal, Gas Range, Plumbed For Gas, Vented Exhaust Fan
Features
- High Speed Internet, Open Floorplan, Cable TV, Vaulted Ceiling(s)
- Has basement: No
- Number of fireplaces: 1
- Fireplace features: Masonry, Wood Burning
Interior area
- Total interior livable area: 2,534 sqft
Property
Parking
- Total spaces: 2
- Parking features: Garage Faces Front
- Garage spaces: 2
Features
- Levels: One
- Stories: 1
- Pool features: None
Lot
- Size: 0.53 Acres
Details
- Parcel number: 16023500040290000
Construction
Type & style
- Home type: SingleFamily
- Architectural style: Detached
- Property subtype: Single Family Residence
Materials
- Brick
Condition
- Year built: 1971
Utilities & green energy
- Sewer: Public Sewer
- Water: Public
- Utilities for property: Sewer Available, Water Available, Cable Available
Community & HOA
Community
- Subdivision: Kingswood 02
HOA
- Has HOA: No
Location
- Region: Cedar Hill
Financial & listing details
- Tax assessed value: $410,840
- Annual tax amount: $9,443
- Date on market: 3/18/2026
- Cumulative days on market: 18 days
- Listing terms: Cash,Conventional,FHA,VA Loan
Price history
| Date | Event | Price |
|---|---|---|
| 5/5/2026 | Sold | -- |
Source: NTREIS #21207796 Report a problem | ||
| 4/15/2026 | Pending sale | $425,000$168/sqft |
Source: NTREIS #21207796 Report a problem | ||
| 4/6/2026 | Contingent | $425,000$168/sqft |
Source: NTREIS #21207796 Report a problem | ||
| 3/18/2026 | Listed for sale | $425,000+81%$168/sqft |
Source: NTREIS #21207796 Report a problem | ||
| 2/16/2017 | Sold | -- |
Source: Agent Provided Report a problem | ||
| 1/19/2017 | Pending sale | $234,750$93/sqft |
Source: Keller Williams - Dallas Preston Road #13499677 Report a problem | ||
| 1/11/2017 | Price change | $234,750-2.2%$93/sqft |
Source: Keller Williams - Dallas Preston Road #13499677 Report a problem | ||
| 1/9/2017 | Listed for sale | $239,999$95/sqft |
Source: Keller Williams - Dallas Preston Road #13499677 Report a problem | ||
| 1/3/2017 | Pending sale | $239,999$95/sqft |
Source: Keller Williams - Dallas Preston Road #13499677 Report a problem | ||
| 11/24/2016 | Price change | $239,999-2%$95/sqft |
Source: Keller Williams - Dallas Preston Road #13499677 Report a problem | ||
| 10/28/2016 | Price change | $244,900-1.6%$97/sqft |
Source: Berkshire HathawayHS PenFed TX #13455581 Report a problem | ||
| 10/7/2016 | Price change | $249,000-2%$98/sqft |
Source: Berkshire HathawayHS PenFed TX #13455581 Report a problem | ||
| 9/17/2016 | Listed for sale | $254,000+81.4%$100/sqft |
Source: Berkshire HathawayHS PenFed TX #13455581 Report a problem | ||
| 4/16/2016 | Listing removed | $140,000$55/sqft |
Source: Owner Report a problem | ||
| 3/23/2016 | Listed for sale | $140,000$55/sqft |
Source: Owner Report a problem | ||
Public tax history
| Year | Property taxes | Tax assessment |
|---|---|---|
| 2025 | $6,507 +4.6% | $410,840 |
| 2024 | $6,220 | $410,840 |
Find assessor info on the county website
Neighborhood: Kingswood
Nearby homes
- $310,7003 bd2 ba1.6k sqft1017 Tanglewood Dr, Cedar Hill, TX 75104Off Market
- $423,4004 bd4 ba2.3k sqft1018 Cedar Trail Dr, Cedar Hill, TX 75104Off Market
- $341,0003 bd3 ba1.9k sqft1022 Cedar Trail Dr, Cedar Hill, TX 75104Off Market

- $--4 bd2 ba2.1k sqft1021 Tanglewood Dr, Cedar Hill, TX 75104Sold
- $--2 bd2 ba1.4k sqft1015 Tanglewood Dr, Cedar Hill, TX 75104Sold
- $291,1003 bd2 ba1.8k sqft1019 Cedar Trail Dr, Cedar Hill, TX 75104Off Market
- $306,1003 bd2 ba1.7k sqft1017 Cedar Trail Dr, Cedar Hill, TX 75104Off Market
- $273,8003 bd2 ba1.6k sqft1021 Cedar Trail Dr, Cedar Hill, TX 75104Off Market
Nearby schools
GreatSchools rating
- 5/10Lakeridge Elementary SchoolGrades: PK-5Distance: 1.8 mi
- 5/10W S Permenter Middle SchoolGrades: 6-8Distance: 1.5 mi
- 2/10Cedar Hill High SchoolGrades: 9-12Distance: 1.5 mi
Schools provided by the listing agent
- Elementary: Lakeridge
- Middle: Permenter
- High: Cedar Hill
- District: Cedar Hill ISD
Source: NTREIS. This data may not be complete. We recommend contacting the local school district to confirm school assignments for this home.
Get a cash offer in 3 minutes
Find out how much your home could sell for in as little as 3 minutes with a no-obligation cash offer.
Estimated market value
$415,300
Get a cash offer in 3 minutes
Find out how much your home could sell for in as little as 3 minutes with a no-obligation cash offer.
Estimated market value
$415,300
- Texas
- Dallas County
- Cedar Hill
- 75104
- Kingswood
- 1020 Cedar Trail Dr
Nearby cities
Nearby neighborhoods
Nearby zip codes
Other Cedar Hill Topics
