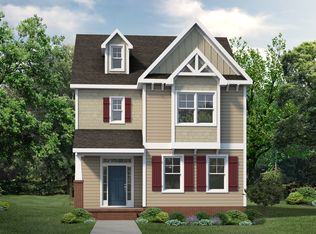
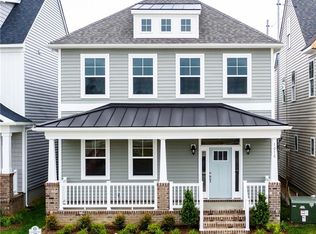
The Sandy model at Huntington features wide plank flooring in the foyer! Ample storage in the walk-in pantry, attached garage, as well as an abundance of closets. The Sandy model at Huntington also features 9-foot ceilings on the first and second floors. 42-inch upper cabinets in the kitchen along with granite countertops. Comfort height vanities in all baths. 8 ft tall garage door makes parking in the oversized attached garage a breeze.With an open design concept, having friends over for an evening of entertaining has never been easier. Relax in the family room while watching the game, spread out the appetizers on your vast countertop space, or enjoy a quiet cup of coffee in the breakfast nook. The owner's suite offers spacious sleeping quarters plus a dreamy walk-in closet and ensuite. Guests can enjoy the dedicated suite on the first floor with its own entrance! The second living level is adorned with two additional guest bedrooms, loft, plus the laundry center to make everyday chores easier.
This property is not currently displayed as for sale or rent on Zillow. This may be different from what's on other websites or public sources.