This a very special home is built on 2 lots with an amazing RV GARAGE - it has been well cared for and loved by the same family since 1965. Be sure to watch the Virtual Tour to really appreciate this property - or better yet, just come take a look! This solidly built ranch style home sits on 2 lots with an attached 2 car garage and an incredible detached 41' x 24' RV Garage that has plenty of room for your RV plus all the rest of your toys and more! RV Garage has 220 electric, an amazing loft area for more storage or workshop, PLUS extra covered and gated storage on the side of the building. The home is light and bright with 3,117 finished square feet - 3 bedrooms on the main floor with an optional 4th bedroom/office/craft room on the lower level, a fantastic family room on the lower level with a wood burning fireplace, and so many sweet touches left from the 60's that it almost hurts your heart. Home has a new roof, new interior paint, new carpet, and newer windows. As soon as you walk in the front door you know you are home. The 2 lots gives you a little over a half an acre of space. The property features gorgeous open space, an additional storage shed, an outdoor fireplace and kitchen area, and a smaller fully fenced area up close to the house for your pups. Watch your step in the yard as there are a couple of Elk that really like to hang out and relax in the gorgeous yard too.
Sold for $798,450
$798,450
1020 Cimmeron Dr, Loveland, CO 80537
4beds
3,117sqft
Single Family Residence
Built in 1960
0.57 Acres Lot
$810,200 Zestimate®
$256/sqft
$2,959 Estimated rent
Home value
$810,200
$745,000 - $883,000
$2,959/mo
Zestimate® history
Owner options
List your home for rent
$2,959/mo
Rent Zestimate®
Find your next renter with Zillow Rental Manager. Plus, with online applications, you can quickly screen prospective tenants – for free.
$2,959/mo
Rent Zestimate®
Refinance and save
$4,632/mo
Est. payment
Refinancing to a lower rate could help reduce your monthly payments and save thousands over the life of the loan.
$4,632/mo
Est. payment
Explore your selling options
Work with a Zillow partner agent
Leverage their expertise and Zillow's premium Showcase listings to get your home seen by more buyers.
Get startedList with your own agent
Get your home in front of millions of buyers by listing it on Zillow.
Learn how to do itSell it yourself
Take full control of how buyers see your home on Zillow by listing For Sale by Owner (FSBO).
List your homeWhat's special
Zillow last checked:
Listing updated:
Listed by:
Suzanne Offe 303-289-7009,
Berkshire Hathaway HomeServices Colorado Real Estate NO CO
Bought with:
Shelly Hull, 100053727
Mountain View RE Services LLC
Source: IRES as distributed by MLS GRID,MLS#: 1004322
Facts & features
Interior
Bedrooms & bathrooms
- Bedrooms: 4
- Bathrooms: 3
- Full bathrooms: 1
- 3/4 bathrooms: 2
- Main level bathrooms: 2
Primary bedroom
- Description: Carpet
- Features: Shared Primary Bath
- Level: Main
- Area: 272 Square Feet
- Dimensions: 16 x 17
Bedroom 2
- Description: Carpet
- Level: Main
- Area: 180 Square Feet
- Dimensions: 12 x 15
Bedroom 3
- Description: Carpet
- Level: Main
- Area: 176 Square Feet
- Dimensions: 11 x 16
Bedroom 4
- Description: Carpet
- Level: Basement
- Area: 270 Square Feet
- Dimensions: 15 x 18
Dining room
- Description: Carpet
- Level: Main
- Area: 132 Square Feet
- Dimensions: 11 x 12
Kitchen
- Description: Linoleum
- Level: Main
- Area: 240 Square Feet
- Dimensions: 10 x 24
Laundry
- Description: Linoleum
- Level: Main
- Area: 30 Square Feet
- Dimensions: 5 x 6
Living room
- Description: Carpet
- Level: Main
- Area: 391 Square Feet
- Dimensions: 17 x 23
Recreation room
- Description: Carpet
- Level: Basement
- Area: 770 Square Feet
- Dimensions: 22 x 35
Heating
- Forced Air
Cooling
- Ceiling Fan(s)
Appliances
- Included: Electric Range, Dishwasher, Washer, Dryer
- Laundry: Washer/Dryer Hookup
Features
- Eat-in Kitchen, Separate Dining Room, Open Floorplan, Workshop, Walk-In Closet(s), Jack & Jill Bathroom
- Windows: Window Coverings
- Basement: Full,Partially Finished,Walk-Out Access
- Has fireplace: Yes
- Fireplace features: Two or More, Gas, Basement
Interior area
- Total structure area: 1,869
- Total interior livable area: 3,117 sqft
- Finished area above ground: 1,869
Property
Parking
- Total spaces: 3
- Parking features: RV Access/Parking, >8' Garage Door, Oversized
- Attached garage spaces: 3
- Details: Attached
Accessibility
- Accessibility features: Low Carpet, Main Floor Bath, Accessible Bedroom, Main Level Laundry
Features
- Levels: One
- Stories: 1
- Patio & porch: Patio, Deck
- Exterior features: Sprinkler System
- Fencing: Partial,Fenced
Lot
- Size: 0.57 Acres
- Features: Corner Lot, Paved
Details
- Additional structures: Storage
- Parcel number: R0407909
- Zoning: SFR
- Special conditions: Private Owner
Construction
Type & style
- Home type: SingleFamily
- Architectural style: Contemporary
- Property subtype: Single Family Residence
Materials
- Frame
- Roof: Composition
Condition
- New construction: No
- Year built: 1960
Utilities & green energy
- Electric: City of Lovelan
- Gas: Xcel
- Sewer: Public Sewer
- Water: City
- Utilities for property: Natural Gas Available, Electricity Available, Cable Available
Community & HOA
Community
- Security: Fire Alarm
- Subdivision: Westmount
HOA
- Has HOA: No
Location
- Region: Loveland
Financial & listing details
- Price per square foot: $256/sqft
- Tax assessed value: $551,700
- Annual tax amount: $2,718
- Date on market: 3/3/2024
- Listing terms: Cash,Conventional,VA Loan
- Exclusions: Riding Lawnmower and yard/gardening tools in shed are available for purchase.
- Electric utility on property: Yes
- Road surface type: Asphalt
Price history
| Date | Event | Price |
|---|---|---|
| 11/10/2025 | Listing removed | $2,500$1/sqft |
Source: Zillow Rentals Report a problem | ||
| 10/9/2025 | Price change | $2,500-3.8%$1/sqft |
Source: Zillow Rentals Report a problem | ||
| 9/12/2025 | Price change | $2,600-7.1%$1/sqft |
Source: Zillow Rentals Report a problem | ||
| 8/27/2025 | Price change | $2,800-3.4%$1/sqft |
Source: Zillow Rentals Report a problem | ||
| 7/27/2025 | Listed for rent | $2,900$1/sqft |
Source: Zillow Rentals Report a problem | ||
| 5/31/2024 | Sold | $798,450-6.1%$256/sqft |
Source:  IRES as distributed by MLS GRID #1004322 Report a problem IRES as distributed by MLS GRID #1004322 Report a problem | ||
| 5/2/2024 | Pending sale | $849,900$273/sqft |
Source:  REcolorado as distributed by MLS GRID #IR1004322 Report a problem REcolorado as distributed by MLS GRID #IR1004322 Report a problem | ||
| 4/4/2024 | Price change | $849,900-2.2%$273/sqft |
Source: IRES as distributed by MLS GRID #1004322 Report a problem | ||
| 3/22/2024 | Pending sale | $869,000$279/sqft |
Source: REcolorado as distributed by MLS GRID #IR1004322 Report a problem | ||
| 3/8/2024 | Listed for sale | $869,000$279/sqft |
Source: IRES as distributed by MLS GRID #1004322 Report a problem | ||
Public tax history
| Year | Property taxes | Tax assessment |
|---|---|---|
| 2025 | $2,949 +4.6% | $34,482 -11.6% |
| 2024 | $2,819 +52.5% | $39,007 -1% |
| 2023 | $1,848 -2.7% | $39,385 +30.5% |
| 2022 | $1,899 +4.7% | $30,177 +26.3% |
| 2021 | $1,815 +1.7% | $23,895 +4.7% |
| 2020 | $1,784 +2.6% | $22,823 -0.7% |
| 2019 | $1,739 | $22,983 -18.9% |
| 2018 | $1,739 | $28,332 |
| 2017 | $1,739 +16.1% | $28,332 +16.4% |
| 2016 | $1,498 +25.6% | $24,349 0% |
| 2015 | $1,192 +42.6% | $24,350 +27.6% |
| 2014 | $836 | $19,080 |
| 2013 | -- | $19,080 -5.4% |
| 2012 | -- | $20,170 |
| 2011 | -- | $20,170 +1.8% |
| 2010 | -- | $19,810 |
| 2009 | -- | $19,810 +51.1% |
| 2008 | -- | $13,110 |
| 2007 | -- | $13,110 +0.7% |
| 2006 | -- | $13,020 -37.9% |
| 2005 | -- | $20,980 +2.3% |
| 2004 | -- | $20,500 +2.5% |
| 2002 | -- | $20,000 |
| 2001 | -- | $20,000 |
Find assessor info on the county website
Neighborhood: 80537
Nearby homes
- $303,800-- bd-- ba-- sqft1020 Cimmeron Dr #A, Loveland, CO 80537Off Market
- $500,0003 bd3 ba2.6k sqft1017 Cimmeron Dr, Loveland, CO 80537Sold
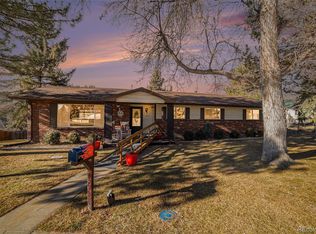
- $571,5003 bd1 ba1.9k sqft1024 Cimmeron Dr, Loveland, CO 80537Off Market

- $477,4003 bd1 ba2k sqft1009 Van Buren Ave, Loveland, CO 80537Off Market
- $560,0003 bd2 ba2.9k sqft1035 Van Buren Ave, Loveland, CO 80537Sold
- $550,0005 bd3 ba2.7k sqft1005 Cimmeron Dr, Loveland, CO 80537Sold
- $541,4004 bd2 ba2.2k sqft1025 Cimmeron Dr, Loveland, CO 80537Off Market
- $520,8003 bd2 ba1.7k sqft1021 Cimmeron Dr, Loveland, CO 80537Off Market
Nearby schools
GreatSchools rating
- 4/10Garfield Elementary SchoolGrades: K-5Distance: 1 mi
- 4/10Bill Reed Middle SchoolGrades: 6-8Distance: 1.5 mi
- 6/10Thompson Valley High SchoolGrades: 9-12Distance: 1.2 mi
Schools provided by the listing agent
- Elementary: Garfield
- Middle: Bill Reed
- High: Loveland
Source: IRES as distributed by MLS GRID. This data may not be complete. We recommend contacting the local school district to confirm school assignments for this home.
Get a cash offer in 3 minutes
Find out how much your home could sell for in as little as 3 minutes with a no-obligation cash offer.
Estimated market value
$810,200
Get a cash offer in 3 minutes
Find out how much your home could sell for in as little as 3 minutes with a no-obligation cash offer.
Estimated market value
$810,200
- Colorado
- Larimer County
- Loveland
- 80537
- 1020 Cimmeron Dr
Nearby cities
Nearby zip codes
Other Loveland Topics
