Skip main navigation
Closed
  • $926,000

    1020 Circle DRIVE, Elm Grove, WI 53122

    4beds
    3,700sqft
    Single Family Residence
    Built in 1936
    0.41 Acres Lot
    $1,205,200 Zestimate®
    $250/sqft
    $4,762 Estimated rent

    Home value

    $1,205,200

    $1.12M - $1.31M

    $4,762/mo

    Zestimate® history
    Loading
    Loading...

    Owner options

    List your home for rent

    $4,762/mo

    Rent Zestimate®

    Find your next renter with Zillow Rental Manager. Plus, with online applications, you can quickly screen prospective tenants – for free.

    Learn more

    $4,762/mo

    Rent Zestimate®

    Refinance and save

    $5,706/mo

    Est. payment

    Refinancing to a lower rate could help reduce your monthly payments and save thousands over the life of the loan.

    See today's rates

    $5,706/mo

    Est. payment

    Explore your selling options

    Work with a Zillow partner agent

    Leverage their expertise and Zillow's premium Showcase listings to get your home seen by more buyers.

    Get started

    List with your own agent

    Get your home in front of millions of buyers by listing it on Zillow.

    Learn how to do it

    Sell it yourself

    Take full control of how buyers see your home on Zillow by listing For Sale by Owner (FSBO).

    List your home

    What's special

    Classic eleganceModern comfortDual fireplacesCape cod homeWood beams
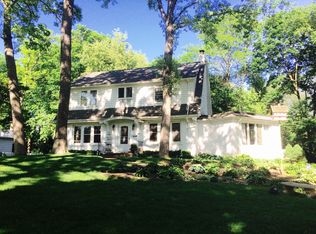
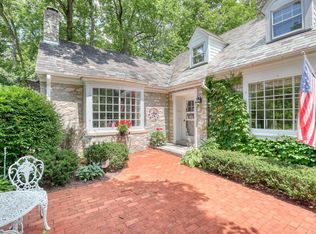
    Presenting an exquisite Cape Cod home in Elm Grove, where classic elegance meets modern comfort. This 3-bedroom retreat, complete with a versatile office/bonus 4th bedroom, boasts 2.5 bathrooms and a perfect location. Dual fireplaces create a cozy atmosphere for relaxation. The vaulted living room with wood beams is a true focal point, offering an airy space filled with natural light. Step outside to a park-like setting across the backdrop of a tranquil pond .Situated in the heart of Elm Grove, this home merges convenience with serenity. Downtown proximity ensures entertainment and shopping within reach, while the while the peaceful neighborhood offers a welcome escape. This home is more than just property; it's a lifestyle embraced in comfort, charm, and accessibility, come see it today!

    Zillow last checked:

    Listing updated:

    Listed by:

    Miller Marriott Real Estate Group*,

    Keller Williams Realty-Lake Country

    Bought with:

    Lisa Reinecke

    Source: WIREX MLS,MLS#: 1844703MLS LogoOriginating MLS: Metro MLS

    Facts & features

    Interior

    Bedrooms & bathrooms
    • Bedrooms: 4
    • Bathrooms: 3
    • Full bathrooms: 2
    • 1/2 bathrooms: 2
    • Main level bedrooms: 1
    Primary bedroom
    • Level: Main
    • Area: 208
    • Dimensions: 16 x 13
    Bedroom 2
    • Level: Upper
    • Area: 252
    • Dimensions: 18 x 14
    Bedroom 3
    • Level: Upper
    • Area: 204
    • Dimensions: 17 x 12
    Bathroom
    • Features: Tub Only, Ceramic Tile, Master Bedroom Bath: Walk-In Shower, Master Bedroom Bath, Shower Stall
    Family room
    • Level: Main
    • Area: 168
    • Dimensions: 14 x 12
    Kitchen
    • Level: Main
    • Area: 180
    • Dimensions: 15 x 12
    Living room
    • Level: Main
    • Area: 300
    • Dimensions: 20 x 15
    Office
    • Level: Main
    • Area: 154
    • Dimensions: 14 x 11
    Heating
    • Natural Gas, Forced Air, Multiple Units
    Cooling
    • Central Air, Multi Units
    Appliances
    • Included: Cooktop, Dishwasher, Disposal, Dryer, Microwave, Other, Oven, Range, Refrigerator, Washer, Water Softener
    Features
    • Cathedral/vaulted ceiling, Walk-In Closet(s)
    • Flooring: Wood or Sim.Wood Floors
    • Windows: Skylight(s)
    • Basement: Block,Full,Partially Finished,Radon Mitigation System,Sump Pump
    Interior area
    • Total structure area: 3,700
    • Total interior livable area: 3,700 sqft

    Property

    Parking
    • Total spaces: 2.5
    • Parking features: Garage Door Opener, Attached, 2 Car
    • Attached garage spaces: 2.5
    Features
    • Levels: One and One Half
    • Stories: 1
    • Patio & porch: Patio
    • Has view: Yes
    • View description: Water
    • Has water view: Yes
    • Water view: Water
    Lot
    • Size: 0.41 Acres
    • Features: Wooded
    Details
    • Parcel number: EGV 1109003
    • Zoning: RES

    Construction

    Type & style
    • Home type: SingleFamily
    • Architectural style: Cape Cod
    • Property subtype: Single Family Residence
    Materials
    • Aluminum/Steel, Aluminum Siding, Brick, Brick/Stone, Stone, Wood Siding
    Condition
    • 21+ Years
    • New construction: No
    • Year built: 1936

    Utilities & green energy

    • Sewer: Public Sewer
    • Water: Well
    • Utilities for property: Cable Available

    Community & neighborhood

    Location
    • Region: Elm Grove
    • Subdivision: Brinsmere Manor
    • Municipality: Elm Grove

    Price history

    DateEventPrice
    9/13/2023Sold$926,000+12.3%$250/sqft
    Source: WIREX MLS #1844703 Report a problem
    8/6/2023Pending sale$824,900$223/sqft
    Source: WIREX MLS #1844703 Report a problem
    8/4/2023Listed for sale$824,900+22.8%$223/sqft
    Source: WIREX MLS #1844703 Report a problem
    6/26/2018Sold$672,000-3.9%$182/sqft
    Source: Public Record Report a problem
    5/3/2018Price change$699,500-6.2%$189/sqft
    Source: First Weber Inc - Brookfield #1570484 Report a problem
    4/3/2018Price change$745,500-6.8%$201/sqft
    Source: First Weber Inc - Brookfield #1570484 Report a problem
    3/18/2018Listed for sale$799,900+20.7%$216/sqft
    Source: First Weber Inc - Brookfield #1570484 Report a problem
    10/20/2003Sold$662,500$179/sqft
    Source: Public Record Report a problem

    Public tax history

    YearProperty taxesTax assessment
    2024$12,211 +7%$966,700 +16.7%
    2023$11,416 +4.9%$828,200
    2022$10,886 +1.9%$828,200 +17.1%
    2021$10,687 -7%$707,500
    2020$11,486 +24.7%$707,500 +30.2%
    2019$9,214 -7.2%$543,300
    2018$9,926 +5.6%$543,300 +12.7%
    2017$9,400 +5.7%$482,000
    2015$8,889 -12.2%$482,000 -20.1%
    2014$10,119 $602,900 +11.5%
    2013$10,119 $540,600 -5.9%
    2012-- $574,800 -10.6%
    2010$12,143 $642,600 -4.4%
    2009-- $672,500 +1.5%
    2008-- $662,500 -1.6%
    2006-- $673,600 -5%
    2005-- $709,100 +7.1%
    2004-- $662,100 +137.9%
    2003-- $278,300
    2002-- $278,300
    2001-- $278,300
    2000-- $278,300

    Find assessor info on the county website

    Neighborhood: 53122

    Nearby schools

    GreatSchools rating
    Schools provided by the listing agent
    • Elementary: Tonawanda
    • Middle: Pilgrim Park
    • High: Brookfield East
    • District: Elmbrook

    Source: WIREX MLS. This data may not be complete. We recommend contacting the local school district to confirm school assignments for this home.

    Get a cash offer in 3 minutes
    Find out how much your home could sell for in as little as 3 minutes with a no-obligation cash offer.
    Estimated market value
    $1,205,200
    Get a cash offer in 3 minutes
    Find out how much your home could sell for in as little as 3 minutes with a no-obligation cash offer.
    Estimated market value
    $1,205,200