OWNER MAY FINANCE via Bond for Deed!!! SPACIOUS 1-ACRE GEM with MODERN UPGRADES and ENDLESS CHARM! Step into the comfort, style and functionality in this well-maintained 4 bed/2.5 bath home situated on a 1-Acre lot. The open split floor plan is designed for both relaxation and entertainment, this property is packed with features such as NEW High Efficiency 18 seer HVAC and NEW gas furnace, extra insulated attic, custom designed blackout shades, WI-FI switches, state of the art, hardwired (no batteries)alarm & camera system, Rainbird automated sprinkler system, plus Bose built in surround sound.
This den welcomes you with a cozy two-sided gas fireplace for unwinding after a long day. The updated kitchen shines with granite countertops, Kenmore Elite appliances, all complemented by a sunny breakfast area and formal dining room for those special gatherings. With no carpet throughout, the home features a generous primary suite with a luxurious en-suite featuring a jetted tub, separate shower and walk-in closet with built-in shelving for all your storage needs.
Outdoors, a large screened in porch for relaxing, plus a 20 x 20 additional brick garage awaits, offering endless possibilities for storage, hobbies, or a workshop with extended driveway and RV hookups. Enjoy peace of mind with assumable, low flood insurance while being minutes away from I-10 and Fremaux Town Center. NO HOA!! This home is a rare fine!! Schedule your tour today and experience it for yourself
Closed
Price Unknown
1020 Claire Dr, Slidell, LA 70461
4beds
2,400sqft
Single Family Residence
Built in 2003
0.91 Acres Lot
$358,600 Zestimate®
$--/sqft
$2,623 Estimated rent
Home value
$358,600
$330,000 - $391,000
$2,623/mo
Zestimate® history
Owner options
List your home for rent
$2,623/mo
Rent Zestimate®
Find your next renter with Zillow Rental Manager. Plus, with online applications, you can quickly screen prospective tenants – for free.
$2,623/mo
Rent Zestimate®
Refinance and save
Refinancing to a lower rate could help reduce your monthly payments and save thousands over the life of the loan.
Explore your selling options
Work with a Zillow partner agent
Leverage their expertise and Zillow's premium Showcase listings to get your home seen by more buyers.
Get startedList with your own agent
Get your home in front of millions of buyers by listing it on Zillow.
Learn how to do itSell it yourself
Take full control of how buyers see your home on Zillow by listing For Sale by Owner (FSBO).
List your homeWhat's special
Zillow last checked:
Listing updated:
Listed by:
Kim Giveans 504-957-1944,
Coldwell Banker TEC SLIDELL,
Linda Green 504-430-6775,
Coldwell Banker TEC SLIDELL
Bought with:
Nycholl Miller
NOLA Living Realty
Source: GSREIN,MLS#: 2517702
Facts & features
Interior
Bedrooms & bathrooms
- Bedrooms: 4
- Bathrooms: 3
- Full bathrooms: 2
- 1/2 bathrooms: 1
Primary bedroom
- Description: Flooring: Plank,Simulated Wood
- Level: Lower
- Dimensions: 12.5 X 20
Bedroom
- Description: Flooring: Laminate,Simulated Wood
- Level: Lower
- Dimensions: 12 x 12
Bedroom
- Description: Flooring: Laminate,Simulated Wood
- Level: Lower
- Dimensions: 12 x 11.5
Bedroom
- Description: Flooring: Laminate,Simulated Wood
- Level: Lower
- Dimensions: 12 x 11
Den
- Description: Flooring: Plank,Simulated Wood
- Level: Lower
- Dimensions: 16X19
Dining room
- Description: Flooring: Plank,Simulated Wood
- Level: Lower
- Dimensions: 15 x 12
Other
- Description: Flooring: Tile
- Level: Lower
- Dimensions: 15.1 x 11
Kitchen
- Description: Flooring: Tile
- Level: Lower
- Dimensions: 10.5X15
Heating
- Has Heating (Unspecified Type)
Cooling
- Central Air, 1 Unit
Appliances
- Included: Dishwasher, Microwave, Oven, Range
- Laundry: Washer Hookup, Dryer Hookup
Features
- Granite Counters, Smart Home, Wired for Sound
- Has fireplace: Yes
- Fireplace features: Gas
Interior area
- Total structure area: 2,799
- Total interior livable area: 2,400 sqft
Property
Parking
- Parking features: Garage, Two Spaces, Boat, Garage Door Opener, RV Access/Parking
- Has garage: Yes
Features
- Levels: One
- Stories: 1
- Patio & porch: Porch, Screened
- Exterior features: Enclosed Porch, Sprinkler/Irrigation
Lot
- Size: 0.91 Acres
- Dimensions: 200 x 198 x 201 x 198
- Features: City Lot, Oversized Lot
Details
- Additional structures: Workshop
- Parcel number: 116179
- Special conditions: None
Construction
Type & style
- Home type: SingleFamily
- Architectural style: Traditional
- Property subtype: Single Family Residence
Materials
- Brick
- Foundation: Slab
- Roof: Shingle
Condition
- Excellent
- Year built: 2003
Details
- Warranty included: Yes
Utilities & green energy
- Sewer: Treatment Plant
- Water: Public
Green energy
- Energy efficient items: HVAC
Community & HOA
Community
- Security: Security System, Closed Circuit Camera(s), Smoke Detector(s)
- Subdivision: River Oaks
HOA
- Has HOA: No
Location
- Region: Slidell
Financial & listing details
- Tax assessed value: $260,908
- Annual tax amount: $2,374
- Date on market: 8/18/2025
Price history
| Date | Event | Price |
|---|---|---|
| 10/28/2025 | Sold | -- |
Source:  GSREIN #2517702 Report a problem GSREIN #2517702 Report a problem | ||
| 9/11/2025 | Pending sale | $339,000$141/sqft |
Source: GSREIN #2517702 Report a problem | ||
| 8/21/2025 | Listed for sale | $339,000-2.9%$141/sqft |
Source: GSREIN #2517702 Report a problem | ||
| 8/1/2025 | Listing removed | $349,000$145/sqft |
Source: GSREIN #2482849 Report a problem | ||
| 4/25/2025 | Price change | $349,000-4.4%$145/sqft |
Source: GSREIN #2482849 Report a problem | ||
| 2/3/2025 | Price change | $365,000-5.2%$152/sqft |
Source: GSREIN #2482849 Report a problem | ||
| 1/16/2025 | Listed for sale | $385,000+42.6%$160/sqft |
Source: GSREIN #2482849 Report a problem | ||
| 3/2/2021 | Sold | -- |
Source: Public Record Report a problem | ||
| 12/11/2020 | Sold | -- |
Source: GSREIN #2269120 Report a problem | ||
| 11/12/2020 | Pending sale | $269,900$112/sqft |
Source: KELLER WILLIAMS REALTY 455-0100 #2269120 Report a problem | ||
| 10/27/2020 | Listed for sale | $269,900$112/sqft |
Source: KELLER WILLIAMS REALTY 455-0100 #2269120 Report a problem | ||
| 10/19/2020 | Pending sale | $269,900$112/sqft |
Source: KELLER WILLIAMS REALTY 455-0100 #2269120 Report a problem | ||
| 10/15/2020 | Price change | $269,900-3.6%$112/sqft |
Source: KELLER WILLIAMS REALTY 455-0100 #2269120 Report a problem | ||
| 9/14/2020 | Listed for sale | $279,900$117/sqft |
Source: KELLER WILLIAMS REALTY 455-0100 #2269120 Report a problem | ||
Public tax history
| Year | Property taxes | Tax assessment |
|---|---|---|
| 2025 | $2,374 -3.9% | $26,091 |
| 2024 | $2,471 +40.5% | $26,091 +32.9% |
| 2023 | $1,758 +0% | $19,625 |
| 2022 | $1,758 -37.6% | $19,625 |
| 2021 | $2,818 +161.3% | $19,625 +31.9% |
| 2020 | $1,079 -3.5% | $14,880 |
| 2019 | $1,118 -0.4% | $14,880 |
| 2018 | $1,122 -49.8% | $14,880 |
| 2017 | $2,237 +93.6% | $14,880 |
| 2016 | $1,155 | $14,880 |
| 2015 | $1,155 -2.7% | $14,880 |
| 2014 | $1,188 +1.9% | $14,880 |
| 2013 | $1,165 +1.4% | $14,880 |
| 2011 | $1,149 +0.4% | $14,880 |
| 2010 | $1,145 | $14,880 |
Find assessor info on the county website
Neighborhood: 70461
Nearby homes
- $384,1004 bd3 ba3.1k sqft1016 Claire Dr, Slidell, LA 70461Off Market
- $309,800-- bd-- ba2.3k sqft1005 Sewell St, Slidell, LA 70461Off Market
- $385,0004 bd3 ba3.2k sqft1024 Claire Dr, Slidell, LA 70461For Sale
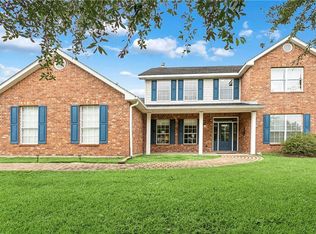
- $312,000-- bd-- ba2.3k sqft1021 Claire Dr, Slidell, LA 70461Off Market
- $357,4004 bd3 ba2.8k sqft2028 Marple Ln, Slidell, LA 70461Off Market
- $417,1004 bd3 ba3.7k sqft1009 Sewell St, Slidell, LA 70461Off Market
- $458,2004 bd3 ba3.1k sqft1025 Claire Dr, Slidell, LA 70461Off Market
- $--4 bd3 ba2.4k sqft1017 Claire Dr, Slidell, LA 70461Sold
Nearby schools
GreatSchools rating
- NACypress Cove Elementary SchoolGrades: PK-1Distance: 2.2 mi
- 6/10Boyet Junior High SchoolGrades: 7-8Distance: 3.9 mi
- 9/10Northshore High SchoolGrades: 9-12Distance: 3.3 mi
- Louisiana
- Saint Tammany Parish
- Slidell
- 70461
- 1020 Claire Dr
Nearby cities
Nearby zip codes
Other Slidell Topics
