Skip main navigation
Off market
  • $525,600

    1020 Club House Dr #1014, Madison, GA 30650

    4beds
    3,594sqft
    Single Family Residence
    Built in 2022
    0.25 Acres Lot
    $525,600 Zestimate®
    $146/sqft
    $4,153 Estimated rent

    Home value

    $525,600

    $499,000 - $552,000

    $4,153/mo

    Zestimate® history
    Loading
    Loading...

    Owner options

    List your home for rent

    $4,153/mo

    Rent Zestimate®

    Find your next renter with Zillow Rental Manager. Plus, with online applications, you can quickly screen prospective tenants – for free.

    Learn more

    $4,153/mo

    Rent Zestimate®

    Refinance and save

    $4,220/mo

    Est. payment

    Refinancing to a lower rate could help reduce your monthly payments and save thousands over the life of the loan.

    See today's rates

    $4,220/mo

    Est. payment

    Explore your selling options

    Work with a Zillow partner agent

    Leverage their expertise and Zillow's premium Showcase listings to get your home seen by more buyers.

    Get started

    List with your own agent

    Get your home in front of millions of buyers by listing it on Zillow.

    Learn how to do it

    Sell it yourself

    Take full control of how buyers see your home on Zillow by listing For Sale by Owner (FSBO).

    List your home

    What's special

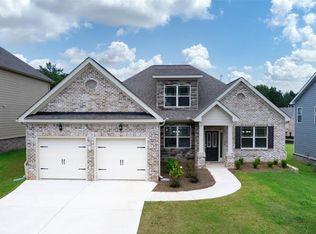
    ThIs Junea offers: ~GATED COMMUNITY WITH AMMENITIES LOCATED MINUTES FROM HISTORIC MADISON SQUARE~ ONE LEVEL LIVING~COMVERED BACK PORCH WITH SCENIC VIEW~ LOCATED ON A CUL-DE-SAC STREET~HARDWOOD ON MAIN, DOUBLE OVENS AND UPGRADES GALORE~ This home is eligible for builders buyer incentive of lower interest rate. The Junea is an exceptional beauty and has a step less entry. Interior has a dramatic long foyer that opens to the separate dining room and gourmet kitchen. This elegant kitchen with a wrap around peninsula and center island is a true conversation piece as well as a gather spot. The kitchen offers cabinets galore and includes a stainless double oven, cooktop, microwave and dishwasher. The family room is complete with a fireplace and view of the breakfast area. The split bedroom plan is ideal with two secondary bedrooms towards the front of the home and the owners suite provides privacy in the rear of the home. In addition to the spaciousness on the main floor, the upstairs has a bonus room that can be used as a media room, recreational space, craft room, office or a kids play room. The fourth bedroom is located off of the bonus room and is great as a in-law suite, teen suite or guest quarters. The covered patio is perfect for morning coffee, late brunch, yoga or just entertaining. The backyard is serene and has a tree line buffer for privacy. This ranch checks all of the boxes and you will be the envy of the family. Call today for your personal tour. THIS HOME IS ELIGIBLE FOR BUILDERS LOWER INTEREST RATE INCENTIVE .

    This property is off market, which means it's not currently listed for sale or rent on Zillow. This may be different from what's available on other websites or public sources.

    Zillow last checked:

    Listing updated:

    Listed by:

    Carolyn McAlister,

    DR Horton Realty of Georgia, Inc.

    Bought with:

    Non Member

    ATHENS AREA ASSOCIATION OF REALTORS

    Source: Hive MLS,MLS#: 988730Originating MLS: Athens Area Association of REALTORS

    Facts & features

    Interior

    Bedrooms & bathrooms
    • Bedrooms: 4
    • Bathrooms: 4
    • Full bathrooms: 3
    • 1/2 bathrooms: 1
    • Main level bedrooms: 3
    Rooms
    • Room types: Breakfast Room/Nook, Dining Room, Family Room, Foyer, Game Room, Kitchen, Laundry, Loft, Primary Bedroom
    Bedroom
    • Level: Main
    Bedroom
    • Level: Upper
    Bedroom
    • Level: Main
    Bedroom
    • Level: Main
    Other
    • Features: Bedroom on Main Level
    Heating
    • Central, Dual System, Natural Gas
    Cooling
    • Dual, Gas
    Appliances
    • Included: Dishwasher, Microwave
    Features
    • Tray Ceiling(s), Ceiling Fan(s), High Ceilings, High Speed Internet, Kitchen Island, Pantry, Solid Surface Counters, Cable TV, Vaulted Ceiling(s), Window Treatments, Bedroom on Main Level, Entrance Foyer, Loft, Main Level Primary, Primary Suite, Programmable Thermostat
    • Flooring: Wood
    • Windows: Window Treatments
    • Has fireplace: Yes
    • Fireplace features: One
    Interior area
    • Total interior livable area: 3,594 sqft

    Property

    Parking
    • Total spaces: 2
    • Parking features: Attached, Garage, Parking Available
    • Attached garage spaces: 2
    Features
    • Levels: One and One Half
    • Stories: 1.5
    • Patio & porch: Covered, Patio, Porch
    • Exterior features: Porch, Patio
    • Pool features: Association
    Lot
    • Size: 0.25 Acres
    Details
    • Parcel number: 0

    Construction

    Type & style
    • Home type: SingleFamily
    • Architectural style: Craftsman
    • Property subtype: Single Family Residence
    Materials
    • Brick, HardiPlank Type
    • Foundation: Slab
    Condition
    • New Construction
    • New construction: Yes
    • Year built: 2022
    Details
    • Warranty included: Yes

    Utilities & green energy

    • Sewer: Public Sewer
    • Water: Public
    • Utilities for property: Cable Available, Underground Utilities
    Green energy
    • Energy efficient items: Insulation, Windows

    Community & HOA

    Community
    • Features: Street Lights
    • Subdivision: Madison Lakes
    HOA
    • Has HOA: Yes
    • Amenities included: Clubhouse, Pool, Security, Sidewalks, Tennis Court(s), Gated, Lake or Pond, Trail(s)
    • Services included: Common Area Maintenance, Clubhouse, Pool(s), Recreation Facilities, Tennis Courts
    • HOA fee: $1,020 annually
    Location
    • Region: Madison

    Financial & listing details

    • Price per square foot: $146/sqft
    • Date on market: 6/5/2022
    • Cumulative days on market: 84 days
    • Listing agreement: Exclusive Right To Sell
    • Listing terms: Assumable

    Price history

    DateEventPrice
    10/25/2022Sold$497,625+0.5%$138/sqft
    Source: Hive MLS #988730 Report a problem
    9/13/2022Pending sale$495,285$138/sqft
    Source: Hive MLS #988730 Report a problem
    8/10/2022Price change$495,285-2%$138/sqft
    Source: Hive MLS #988730 Report a problem
    7/11/2022Price change$505,285+3.5%$141/sqft
    Source: Hive MLS #988730 Report a problem
    6/5/2022Listed for sale$488,295$136/sqft
    Source: Hive MLS #988730 Report a problem

    Public tax history

    Tax history is unavailable.

    Neighborhood: 30650

    Nearby schools

    GreatSchools rating
    Schools provided by the listing agent
    • Elementary: Morgan County
    • Middle: Morgan County
    • High: Morgan County

    Source: Hive MLS. This data may not be complete. We recommend contacting the local school district to confirm school assignments for this home.

    Get a cash offer in 3 minutes
    Find out how much your home could sell for in as little as 3 minutes with a no-obligation cash offer.
    Estimated market value
    $525,600
    Get a cash offer in 3 minutes
    Find out how much your home could sell for in as little as 3 minutes with a no-obligation cash offer.
    Estimated market value
    $525,600