Skip main navigation
For sale
  • $349,900

    1020 Colorado St, Allentown, PA 18103

    2beds
    2,080sqft
    : 
    Loading
    Get pre-qualified
    Single Family Residence
    Built in 1968
    5,749 Square Feet Lot
    $343,100 Zestimate®
    $168/sqft
    $-- HOA

    What's special

    Well-equipped kitchenBright inviting interiorNicely sized lotFunctional floor planAmple cabinetry and workspaceWell-maintained brick ranchWarm and welcoming atmosphere
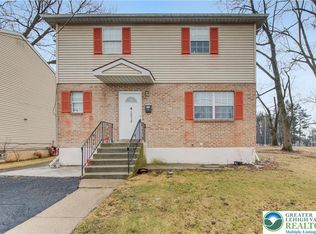
    Welcome home to this well-maintained brick ranch offering the perfect blend of comfort, convenience, and easy one-floor living. Featuring approximately 1,890 square feet of living space, this 2-bedroom, 2-bath residence provides a spacious layout with generously sized rooms and timeless appeal. Step inside to find a bright, inviting interior. The functional floor plan offers comfortable living and dining areas, creating an ideal setting for both everyday living and entertaining. The well-equipped kitchen includes ample cabinetry and workspace, while the adjacent living areas provide a warm and welcoming atmosphere. The primary living spaces are complemented by two full bathrooms, offering convenience and flexibility for family or guests. An attached garage provides secure parking and additional storage, while the brick exterior delivers lasting curb appeal and low-maintenance durability. Situated on a nicely sized lot in South Allentown, this home is conveniently located near Patriot's Park, shopping, restaurants, schools, and major commuter routes, making it an excellent choice for homeowners seeking both tranquility and accessibility.
    1 day
    |
    684
    |
    53
    |

    Zillow last checked:

    Listing updated:

    Listed by:

    Michael M. Volpe 484-538-6430,

    Heart and Home Realty LLC 484-894-9865,

    Jamie Volpe 610-657-0413,

    Heart and Home Realty LLC

    Source: GLVR,MLS#: 779848MLS LogoOriginating MLS: Lehigh Valley MLS

    Loading...

      Facts & features

      Interior

      Bedrooms & bathrooms
      • Bedrooms: 2
      • Bathrooms: 2
      • Full bathrooms: 1
      • 1/2 bathrooms: 1
      Heating
      • Baseboard
      Cooling
      • Wall/Window Unit(s)
      Appliances
      • Included: Dishwasher, Electric Oven, Electric Range, Electric Water Heater, Refrigerator
      • Laundry: Washer Hookup, Dryer Hookup
      Features
      • Dining Area
      • Basement: Finished
      Interior area
      • Total interior livable area: 2,080 sqft
      • Finished area above ground: 1,040
      • Finished area below ground: 1,040

      Property

      Parking
      • Total spaces: 2
      • Parking features: Attached, Garage, Off Street
      • Attached garage spaces: 2
      Features
      • Stories: 1
      • Exterior features: Fence
      • Fencing: Yard Fenced
      Lot
      • Size: 5,749 Square Feet
      Details
      • Parcel number: 640606138861 1
      • Zoning: R-M-Medium Density Reside
      • Special conditions: None

      Construction

      Type & style
      • Home type: SingleFamily
      • Architectural style: Ranch
      • Property subtype: Single Family Residence
      Materials
      • Brick
      • Roof: Slate
      Condition
      • Year built: 1968

      Utilities & green energy

      • Sewer: Public Sewer
      • Water: Public

      Community & HOA

      Community
      • Subdivision: Not in Development
      Location
      • Region: Allentown

      Financial & listing details

      • Price per square foot: $168/sqft
      • Tax assessed value: $111,000
      • Annual tax amount: $3,825
      • Date on market: 7/17/2026
      • Ownership type: Fee Simple

        Estimated market value

        $343,100

        $326,000 - $360,000

        $2,084/mo

        Price history

        DateEventPrice
        7/17/2026Listed for sale$349,900+227%$168/sqft
        Source: GLVR #779848 Report a problem
        12/29/2016Sold$107,000-10.8%$51/sqft
        Source: GLVR #523642 Report a problem
        9/14/2016Price change$119,900-7.7%$58/sqft
        Source: Better Homes and Gardens Real Estate Valley Partners #523642 Report a problem
        8/30/2016Listed for sale$129,900$62/sqft
        Source: Better Homes&Gardens RE Valley Partners #523642 Report a problem
        7/12/2016Listing removed$129,900$62/sqft
        Source: Better Homes and Gardens Real Estate Valley Partners #523642 Report a problem
        6/18/2016Listed for sale$129,900$62/sqft
        Source: Better Homes&Gardens RE Valley Partners #523642 Report a problem

        Public tax history

        Tax history is unavailable.

        Monthly payment

        Est. payment

        Payment breakdown

        Explore the cost of this home by adjusting the details. Changes won't be saved.
        All calculations are estimates and provided by Zillow, Inc. for informational purposes only. Actual amounts may vary.
        HOA fees may include property taxes on listings classified as Co-Ops. Contact the listing agent and/or owner for fee details.
        Mortgage interest rates are dependent on a number of factors, including credit score, down payment, and repayment length. Interest rate data provided by Zillow Group Marketplace, Inc. as of 1/1/1970 from various mortgage lenders with which we have lead or other similar arrangements; the Estimated Payment is an average of those rates.
        See how much you could borrow to make a competitive offer.

        Climate risks

        Neighborhood: 18103

        Getting around

        69 / 100
        Somewhat Walkable
        39 / 100
        Some Transit
        47 / 100
        Somewhat Bikeable

        Nearby schools

        GreatSchools rating
        Schools provided by the listing agent
        • Elementary: Jefferson
        • Middle: South Mountain
        • High: William Allen
        • District: Allentown

        Source: GLVR. This data may not be complete. We recommend contacting the local school district to confirm school assignments for this home.

        A local agent can set up tours, give advice and negotiate with sellers.

        A local lender can help you make sure your offer is ready when you are.

        Browse local experts

        Similar homes