Skip main navigation
Pending
  • Price cut: $110K (5/15)
    $575,000

    1020 Conway Ave, Las Cruces, NM 88005

    5beds
    5,619sqft
    : 
    Loading
    Get pre-qualified
    Single Family Residence, Residential
    Built in 1940
    0.95 Acres Lot
    $-- Zestimate®
    $102/sqft
    $-- HOA

    What's special

    Vibrant dayliliesSeparate officeBeautiful built-in bookcasesDetached officeSerene patioCharming casitaExquisite craftsmanship
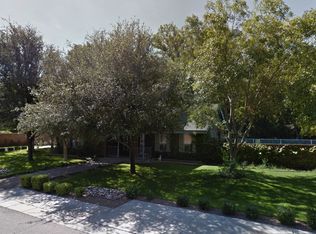
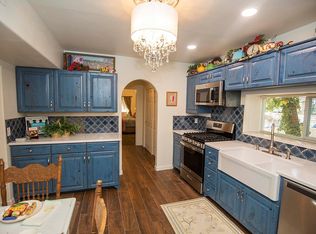
    Welcome to a Historic Ranch Gem in Desirable Mesilla Park! This enchanting estate offers 4,449 sq ft of living space w/ a charming Casita (1170 sq ft) and a separate office--perfect for guests, remote work, or creative pursuits. Nestled among mature trees and vibrant daylilies, the landscaped grounds create a breathtaking first impression. Inside the main residence, you'll find 4 spacious bedrooms, 3 half baths, custom wood doors, beautiful built-in bookcases, and exquisite craftsmanship throughout. The formal dining and living area features a custom-built buffet and cabinetry, a grand picture window framing the lush surroundings, and French doors that open to a serene patio--perfect for indoor-outdoor entertaining. The detached office across the carport provides privacy and flexibility for work or hobby use.This special property is also home to a piece of New Mexico history: the Montezuma Bald Cypress, a former State Champion tree featured in Summer Love New Mexico Magazine! Call today!
    378 days
    |
    234
    |
    9
    |

    Zillow last checked:

    Listing updated:

    Listed by:

    Michael Carpenter 575-652-0344,

    Prosper Real Estate 575-222-7277,

    Julie A Blanchard 575-202-0633,

    Prosper Real Estate

    Source: SNMMLS as distributed by MLS GRID,MLS#: 2501922

      Facts & features

      Interior

      Bedrooms & bathrooms
      • Bedrooms: 5
      • Bathrooms: 4
      • 3/4 bathrooms: 4
      Rooms
      • Room types: Entry Hall, Office, Game Room
      Dining room
      • Features: Chandelier, Buffet, Living Room Combo, Tile, Formal, French Doors
      Family room
      • Features: Blinds, Carpet, Skylight(s), Paneling, Fireplace, Cth/Vaulted Ceiling, Ceiling Fan, Built in Bookcase
      Kitchen
      • Features: Breakfast Bar, Electric Cooktop, Wood Cabinets, Vent Fan, Pantry, Island, Microwave Oven, Garbage Disposal, Electric Range, Double Oven, Built-in Oven/Range, Built-in Dishwasher, Linoleum/Vinyl, Eating Area
      Living room
      • Features: Ceiling Fan, Carpet, Cth/Vaulted Ceiling
      Heating
      • Fireplace(s), Natural Gas Available
      Cooling
      • Central Air
      Appliances
      • Laundry: Off The Kitchen
      Features
      • Flooring: Flooring Foundation: Slab
      • Windows: Double Pane Windows
      • Basement: None
      • Number of fireplaces: 1
      Interior area
      • Total structure area: 5,619
      • Total interior livable area: 5,619 sqft

      Property

      Parking
      • Total spaces: 2
      • Parking features: Carport
      • Carport spaces: 2
      • Details: Carport Type: Covered
      Features
      • Levels: One
      • Stories: 1
      • Patio & porch: Covered
      • Exterior features: Guest House Apx 800 Sq Feet
      • Fencing: Back Yard,Rock,Chain Link
      Lot
      • Size: 0.95 Acres
      • Dimensions: .76 to 1 AC
      • Features: Landscaping: Trees, Landscaping: Pecan Trees, Landscaping: Grass, Landscaping: Bushes, Amenities: In-Law Apartment, Amenities: High Speed Internet
      Details
      • Additional structures: Guest House, Apx SF - Guest House
      • Parcel number: 4007137190527
      • Other equipment: Intercom

      Construction

      Type & style
      • Home type: SingleFamily
      • Architectural style: Historic,Ranch
      • Property subtype: Single Family Residence, Residential
      Materials
      • Adobe, Stucco, Slump Block
      • Roof: Pitched,Shingle
      Condition
      • New construction: No
      • Year built: 1940

      Utilities & green energy

      • Sewer: Septic Tank
      • Water: Public, Well, Well/Irrigation
      • Utilities for property: Zia Natural Gas, El Paso Electric

      Community & HOA

      Community
      • Subdivision: Mesilla Park Manor
      HOA
      • Has HOA: No
      Location
      • Region: Las Cruces

      Financial & listing details

      • Price per square foot: $102/sqft
      • Tax assessed value: $547,421
      • Annual tax amount: $4,226
      • Date on market: 6/25/2025
      • Electric utility on property: Yes

        Estimated market value

        Not available

        Estimated sales range

        Not available

        $2,802/mo

        Price history

        DateEventPrice
        6/11/2026Pending sale$575,000$102/sqft
        Source: SNMMLS as distributed by MLS GRID #2501922 Report a problem
        5/15/2026Price change$575,000-16.1%$102/sqft
        Source: SNMMLS as distributed by MLS GRID #2501922 Report a problem
        9/13/2025Price change$685,000-8.7%$122/sqft
        Source: SNMMLS as distributed by MLS GRID #2501922 Report a problem
        7/24/2025Price change$750,000-11.8%$133/sqft
        Source: SNMMLS as distributed by MLS GRID #2501922 Report a problem
        6/25/2025Listed for sale$850,000$151/sqft
        Source: SNMMLS as distributed by MLS GRID #2501922 Report a problem

        Public tax history

        YearProperty taxesTax assessment
        2024$4,226 +3%$182,473 +3%
        2023$4,102 -1.9%$177,159
        2022$4,179 +2.9%$177,159 +2.4%
        2021$4,060 +2.4%$172,963 +3%
        2020$3,964 +2.9%$167,926 +3%
        2019$3,852 +3.6%$163,035 +3%
        2018$3,717 $158,286 +3%
        2017$3,717 +5.4%$153,676 +3%
        2016$3,528 +1.3%$149,200 -65.7%
        2015$3,482 +105.9%$434,557 +3%
        2014$1,692 -50.4%$421,900
        2013$3,411 $421,900 -5%
        2012$3,411 +1.3%$444,100
        2011$3,369 -9.1%$444,100 -10%
        2010$3,706 +66.6%$493,400 +49.6%
        2009$2,225 $329,791 +3%
        2008$2,225 +3.7%$320,185 +3%
        2007$2,145 +3.9%$310,859 +3%
        2005$2,065 +3%$301,805 +6.1%
        2004$2,005 +6.3%$284,454
        2003$1,887 -3.4%$284,454 +6.1%
        2002$1,952 $268,100
        2001$1,952 +3.7%$268,100 +1.5%
        2000$1,882 $264,200

        Find assessor info on the county website

        Monthly payment

        Est. payment

        Payment breakdown

        Explore the cost of this home by adjusting the details. Changes won't be saved.
        All calculations are estimates and provided by Zillow, Inc. for informational purposes only. Actual amounts may vary.
        HOA fees may include property taxes on listings classified as Co-Ops. Contact the listing agent and/or owner for fee details.
        Mortgage interest rates are dependent on a number of factors, including credit score, down payment, and repayment length. Interest rate data provided by Zillow Group Marketplace, Inc. as of 1/1/1970 from various mortgage lenders with which we have lead or other similar arrangements; the Estimated Payment is an average of those rates.
        See how much you could borrow to make a competitive offer.

        Climate risks

        Neighborhood: 88005

        Getting around

        15 / 100
        Car-Dependent
        45 / 100
        Somewhat Bikeable

        Nearby schools

        GreatSchools rating

        A local agent can set up tours, give advice and negotiate with sellers.

        Browse local experts