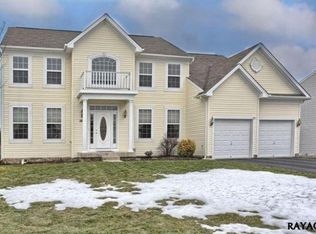
Welcome to tranquility in Rosebrook development. Nestled within this community discover the serenity of your semi-private backyard, bordered by a protected wetlands steam teeming with wildlife. An open and spacious first floor with 9’ ceilings allow for the perfect floor plan for entertainment or family gatherings. Enjoy the combined formal living/dining room. The kitchen overlooks the family room and the sunroom- perfectly positioned to be an informal dining area with picturesque views of the outdoors. Witness nature’s beauty from your enclosed patio, deck, or sunroom, where sightings of wildlife scamper or fly await. This home offers 4 bedrooms and 2 full bathrooms upstairs. Retreat to the spacious master bedroom, and large master bath, and appreciate the convenience of an upstairs laundry. Ideal for remote work, the 4th bedroom upstairs is currently functioning as a dedicated office. Two bedrooms offer walk-in closets. The finished basement offers a 5th bedroom, full bathroom, kitchenette, workout room, and dedicated laundry. A matching shed, upgraded roof, AC, furnace, new carpet on 1st floor and 2nd floor, upgraded garage floor have been upgraded in addition to the finished basement. Do not miss the opportunity to experience this home firsthand!
Sold for $500,500
$500,500
1020 Cranberry Ln W, York, PA 17402
5beds
3,530sqft
Single Family Residence
Built in 2005
0.55 Acres Lot
$544,000 Zestimate®
$142/sqft
$3,357 Estimated rent
Home value
$544,000
$517,000 - $571,000
$3,357/mo
Zestimate® history
Owner options
List your home for rent
$3,357/mo
Rent Zestimate®
Find your next renter with Zillow Rental Manager. Plus, with online applications, you can quickly screen prospective tenants – for free.
$3,357/mo
Rent Zestimate®
Refinance and save
$3,372/mo
Est. payment
Refinancing to a lower rate could help reduce your monthly payments and save thousands over the life of the loan.
$3,372/mo
Est. payment
Explore your selling options
Work with a Zillow partner agent
Leverage their expertise and Zillow's premium Showcase listings to get your home seen by more buyers.
Get startedList with your own agent
Get your home in front of millions of buyers by listing it on Zillow.
Learn how to do itSell it yourself
Take full control of how buyers see your home on Zillow by listing For Sale by Owner (FSBO).
List your homeWhat's special
Zillow last checked:
Listing updated:
Listed by:
Kira Lyn Schwalenberg 610-406-8803,
Realty One Group Generations,
Co-Listing Team: Glenda Kane & Co., Co-Listing Agent: Glenda M Kane 717-891-3873,
Realty One Group Generations
Bought with:
Nathan Krotzer, AB068582
RE/MAX Pinnacle
Source: Bright MLS,MLS#: PAYK2057762
Facts & features
Interior
Bedrooms & bathrooms
- Bedrooms: 5
- Bathrooms: 4
- Full bathrooms: 3
- 1/2 bathrooms: 1
- Main level bathrooms: 1
Rooms
- Room types: Living Room, Dining Room, Primary Bedroom, Bedroom 2, Bedroom 3, Kitchen, Family Room, Foyer, Bedroom 1, Sun/Florida Room, Exercise Room, In-Law/auPair/Suite, Laundry, Storage Room, Bathroom 1, Bonus Room, Primary Bathroom
Basement
- Area: 950
Heating
- Forced Air, Baseboard, Natural Gas
Cooling
- Central Air, Electric
Appliances
- Included: Microwave, Dishwasher, Disposal, Oven/Range - Gas, Refrigerator, Washer, Dryer, Washer/Dryer Stacked, Gas Water Heater
- Laundry: Upper Level, In Basement, Laundry Room
Features
- Ceiling Fan(s), Chair Railings, Combination Dining/Living, Dining Area, Efficiency, Family Room Off Kitchen, Open Floorplan, Formal/Separate Dining Room, Kitchenette, Pantry, Primary Bath(s), Recessed Lighting, Soaking Tub, Sound System, Store/Office, Bathroom - Tub Shower, Walk-In Closet(s), 9'+ Ceilings, Vaulted Ceiling(s), Tray Ceiling(s)
- Flooring: Carpet, Ceramic Tile, Hardwood, Luxury Vinyl, Wood
- Windows: Insulated Windows
- Basement: Full
- Number of fireplaces: 1
- Fireplace features: Gas/Propane, Mantel(s)
Interior area
- Total structure area: 3,530
- Total interior livable area: 3,530 sqft
- Finished area above ground: 2,580
- Finished area below ground: 950
Property
Parking
- Total spaces: 4
- Parking features: Garage Faces Front, Garage Door Opener, Other, Asphalt, Attached, Driveway, On Street
- Attached garage spaces: 2
- Uncovered spaces: 2
Accessibility
- Accessibility features: 2+ Access Exits
Features
- Levels: Two
- Stories: 2
- Patio & porch: Deck, Porch
- Exterior features: Lighting, Play Area, Satellite Dish, Street Lights, Other
- Pool features: None
- Has view: Yes
- View description: Creek/Stream, Trees/Woods
- Has water view: Yes
- Water view: Creek/Stream
Lot
- Size: 0.55 Acres
- Features: Level, Sloped, Suburban
Details
- Additional structures: Above Grade, Below Grade, Outbuilding
- Parcel number: 530003200100000000
- Zoning: RESIDENTIAL
- Zoning description: Residential
- Special conditions: Standard
Construction
Type & style
- Home type: SingleFamily
- Architectural style: Colonial
- Property subtype: Single Family Residence
Materials
- Vinyl Siding
- Foundation: Concrete Perimeter
- Roof: Architectural Shingle
Condition
- Excellent
- New construction: No
- Year built: 2005
- Major remodel year: 2022
Utilities & green energy
- Sewer: Public Sewer
- Water: Public
- Utilities for property: Natural Gas Available, Electricity Available, Sewer Available, Water Available
Community & HOA
Community
- Security: Smoke Detector(s), Carbon Monoxide Detector(s), Main Entrance Lock
- Subdivision: Rosebrook
HOA
- Has HOA: No
Location
- Region: York
- Municipality: WINDSOR TWP
Financial & listing details
- Price per square foot: $142/sqft
- Tax assessed value: $264,900
- Annual tax amount: $7,954
- Date on market: 4/4/2024
- Listing agreement: Exclusive Right To Sell
- Listing terms: FHA,Conventional,VA Loan,Cash
- Inclusions: Refrigerator, Stove, Dishwasher, Microwave, Upstairs Washer / Dryer, Basement Washer / Dryer
- Exclusions: Basement Refrigerator And Microwave
- Ownership: Fee Simple
Price history
| Date | Event | Price |
|---|---|---|
| 5/30/2024 | Sold | $500,500+3.2%$142/sqft |
Source:  Bright MLS #PAYK2057762 Report a problem Bright MLS #PAYK2057762 Report a problem | ||
| 4/29/2024 | Pending sale | $484,750$137/sqft |
Source: Bright MLS #PAYK2057762 Report a problem | ||
| 4/4/2024 | Listed for sale | $484,750+71.4%$137/sqft |
Source: Bright MLS #PAYK2057762 Report a problem | ||
| 3/3/2017 | Sold | $282,900$80/sqft |
Source: Public Record Report a problem | ||
| 2/27/2017 | Pending sale | $282,900$80/sqft |
Source: Berkshire Hathaway Homesale #21613566 Report a problem | ||
| 2/15/2017 | Listed for sale | $282,900$80/sqft |
Source: Berkshire Hathaway HomeServices Homesale Realty #21613566 Report a problem | ||
| 2/6/2017 | Pending sale | $282,900$80/sqft |
Source: Berkshire Hathaway Homesale #21613566 Report a problem | ||
| 10/4/2016 | Price change | $282,900-2.4%$80/sqft |
Source: Berkshire Hathaway Homesale #21607540 Report a problem | ||
| 7/6/2016 | Listed for sale | $289,900-13.3%$82/sqft |
Source: Berkshire Hathaway Homesale #21607540 Report a problem | ||
| 1/4/2006 | Sold | $334,405$95/sqft |
Source: Public Record Report a problem | ||
Public tax history
| Year | Property taxes | Tax assessment |
|---|---|---|
| 2025 | $8,768 +9% | $279,600 +5.5% |
| 2024 | $8,047 | $264,900 |
| 2023 | $8,047 +3.8% | $264,900 |
| 2022 | $7,756 +0.3% | $264,900 |
| 2021 | $7,730 | $264,900 |
| 2020 | $7,730 +0.3% | $264,900 |
| 2019 | $7,703 +0.5% | $264,900 |
| 2018 | $7,663 +393.7% | $264,900 |
| 2017 | $1,552 | $264,900 |
| 2016 | -- | $264,900 |
| 2015 | -- | $264,900 |
| 2014 | -- | $264,900 |
| 2013 | -- | $264,900 |
| 2012 | -- | $264,900 +0.2% |
| 2011 | -- | $264,330 +1.3% |
| 2010 | -- | $260,990 |
| 2009 | -- | $260,990 |
| 2008 | -- | $260,990 |
| 2007 | -- | $260,990 +659.6% |
| 2006 | -- | $34,360 +42% |
| 2005 | -- | $24,190 |
| 2004 | -- | $24,190 |
| 2003 | -- | $24,190 |
| 2002 | -- | $24,190 |
Find assessor info on the county website
Neighborhood: 17402
Nearby homes
- $573,9004 bd3 ba4.9k sqft1285 Cranberry Ln W, York, PA 17402Off Market
- $435,6004 bd2 ba2.4k sqft1010 Cranberry Ln W, York, PA 17402Off Market
- $588,6004 bd4 ba4.4k sqft1265 Cranberry Ln W, York, PA 17402Off Market
- $485,0004 bd4 ba3.6k sqft1030 Cranberry Ln W, York, PA 17402Sold

- $493,8004 bd3 ba3.2k sqft1290 Cranberry Ln W, York, PA 17402Off Market
- $440,2004 bd2 ba2.3k sqft1015 Cranberry Ln W, York, PA 17402Off Market
- $443,9004 bd3 ba2.7k sqft1015 Primrose Ln, York, PA 17402Off Market
- $475,0005 bd4 ba3.5k sqft1280 Cranberry Ln W, York, PA 17402Sold
Nearby schools
GreatSchools rating
- 6/10Locust Grove El SchoolGrades: K-6Distance: 0.7 mi
- 7/10Red Lion Area Junior High SchoolGrades: 7-8Distance: 4.2 mi
- 6/10Red Lion Area Senior High SchoolGrades: 9-12Distance: 4 mi
Schools provided by the listing agent
- Elementary: Locust Grove
- Middle: Red Lion Area Junior
- High: Red Lion Area Senior
- District: Red Lion Area
Source: Bright MLS. This data may not be complete. We recommend contacting the local school district to confirm school assignments for this home.


Get pre-qualified for a loan
At Zillow Home Loans, we can pre-qualify you in as little as 5 minutes with no impact to your credit score.An equal housing lender. NMLS #10287.
Sell for more on Zillow
Get a Zillow Showcase℠ listing at no additional cost and you could sell for .
$544,000
2% more
+$10,880
With Zillow Showcase(estimated)
$554,880
- Pennsylvania
- York County
- York
- 17402
- 1020 Cranberry Ln W
Nearby cities
Nearby neighborhoods
Nearby zip codes
Other York Topics
