Skip main navigation
Sold for $230,000
  • $230,000

    1020 Cumming Ave, Superior, WI 54880

    3beds
    1,571sqft
    Single Family Residence
    Built in 1920
    6,969.6 Square Feet Lot
    $258,300 Zestimate®
    $146/sqft
    $1,840 Estimated rent

    Home value

    $258,300

    $245,000 - $271,000

    $1,840/mo

    Zestimate® history
    Loading
    Loading...

    Owner options

    List your home for rent

    $1,840/mo

    Rent Zestimate®

    Find your next renter with Zillow Rental Manager. Plus, with online applications, you can quickly screen prospective tenants – for free.

    Learn more

    $1,840/mo

    Rent Zestimate®

    Refinance and save

    $1,553/mo

    Est. payment

    Refinancing to a lower rate could help reduce your monthly payments and save thousands over the life of the loan.

    See today's rates

    $1,553/mo

    Est. payment

    Explore your selling options

    Work with a Zillow partner agent

    Leverage their expertise and Zillow's premium Showcase listings to get your home seen by more buyers.

    Get started

    List with your own agent

    Get your home in front of millions of buyers by listing it on Zillow.

    Learn how to do it

    Sell it yourself

    Take full control of how buyers see your home on Zillow by listing For Sale by Owner (FSBO).

    List your home

    What's special

    Built - in cabinetsDining roomUtility areaUpdated windowsMultiple shopsSoft close drawersWade bowl park
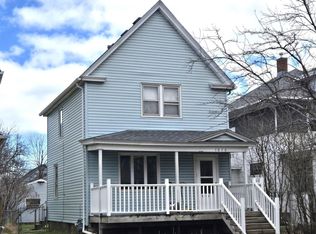
    Handsome 3-bedroom 1+bath traditional set on a fenced lot! This charming home offers a bright and sunny 3-season porch, an open living room and dining room featuring beautiful natural woodwork, crown moulding, built-in cabinets and access to the back deck and fenced yard. The updated kitchen has grey cabinets with soft close drawers, newer flooring, a new dishwasher, and a small walk-in pantry. You’ll find a full bath with tiled flooring and tiled tub surround, and 3 bedrooms offering updated windows on the second floor. The partially finished basement features a rec area, a laundry/utility area, a small workbench, a 1/4 bath and plenty of storage. Within a mile to UWS, Wade Bowl Park, and multiple shops and restaurants, this home is a must see!

    Zillow last checked:

    Listing updated:

    Listed by:

    Casey Knutson Carbert 218-348-7325,

    Edmunds Company, LLP

    Bought with:

    Laura Brekke, MN 40652752|WI 96345

    Century 21 Atwood

    Source: Lake Superior Area Realtors as distributed by MLS GRID,MLS#: 6113345MLS Logo

    Facts & features

    Interior

    Bedrooms & bathrooms
    • Bedrooms: 3
    • Bathrooms: 1
    • Full bathrooms: 1
    • 1/4 bathrooms: 1
    Bedroom
    • Level: Upper
    • Area: 170 Square Feet
    • Dimensions: 10 x 17
    Bedroom
    • Level: Upper
    • Area: 90 Square Feet
    • Dimensions: 9 x 10
    Bedroom
    • Level: Upper
    • Area: 90 Square Feet
    • Dimensions: 9 x 10
    Dining room
    • Level: Main
    • Area: 165 Square Feet
    • Dimensions: 11 x 15
    Kitchen
    • Level: Main
    • Area: 140 Square Feet
    • Dimensions: 10 x 14
    Living room
    • Level: Main
    • Area: 221 Square Feet
    • Dimensions: 13 x 17
    Rec room
    • Level: Basement
    • Area: 240 Square Feet
    • Dimensions: 12 x 20
    Other
    • Level: Main
    • Area: 160 Square Feet
    • Dimensions: 8 x 20
    Heating
    • Boiler, Natural Gas, Electric
    Cooling
    • Ductless
    Appliances
    • Included: Dishwasher, Dryer, Range, Refrigerator, Washer
    Features
    • Ceiling Fan(s), Natural Woodwork
    • Basement: Full,Partially Finished,Bath,Family/Rec Room,Washer Hook-Ups,Dryer Hook-Ups
    • Has fireplace: No
    Interior area
    • Total interior livable area: 1,571 sqft
    • Finished area above ground: 1,331
    • Finished area below ground: 240

    Property

    Parking
    • Total spaces: 2
    • Parking features: Off Street, Detached
    • Garage spaces: 2
    • Has uncovered spaces: Yes
    Features
    • Patio & porch: Deck
    Lot
    • Size: 6,969 sqft
    • Dimensions: 50 x 140
    • Features: Level
    Details
    • Foundation area: 660
    • Parcel number: 058050281900

    Construction

    Type & style
    • Home type: SingleFamily
    • Architectural style: Traditional
    • Property subtype: Single Family Residence
    Materials
    • Other, Frame/Wood
    • Foundation: Concrete Perimeter
    Condition
    • Previously Owned
    • Year built: 1920

    Utilities & green energy

    • Electric: SWL&P
    • Sewer: Public Sewer
    • Water: Public

    Community & neighborhood

    Location
    • Region: Superior

    Price history

    DateEventPrice
    5/31/2024Sold$230,000+12.2%$146/sqft
    Source: Lake Superior Area Realtors as distributed by MLS GRID #6113345 Report a problem
    5/5/2024Pending sale$204,900$130/sqft
    Source: Lake Superior Area Realtors as distributed by MLS GRID #6113345 Report a problem
    4/30/2024Contingent$204,900$130/sqft
    Source: WIREX MLS #6113345 Report a problem
    4/26/2024Listed for sale$204,900+9.3%$130/sqft
    Source: Lake Superior Area Realtors as distributed by MLS GRID #6113345 Report a problem
    4/8/2022Sold$187,500+10.9%$119/sqft
    Source: Lake Superior Area Realtors as distributed by MLS GRID #6101554 Report a problem
    3/8/2022Pending sale$169,000$108/sqft
    Source: WIREX MLS #6101554 Report a problem
    3/5/2022Listed for sale$169,000+108.6%$108/sqft
    Source: Lake Superior Area Realtors as distributed by MLS GRID #6101554 Report a problem
    4/14/2016Sold$81,000-9%$52/sqft
    Source: Agent Provided Report a problem
    8/31/2013Listing removed$89,000$57/sqft
    Source: RE/MAX 1 #44534 Report a problem
    7/13/2013Price change$89,000-9.9%$57/sqft
    Source: RE/MAX 1 #44534 Report a problem
    5/23/2013Price change$98,777-5.5%$63/sqft
    Source: RE/MAX 1 #44534 Report a problem
    4/26/2013Listed for sale$104,500-3.7%$67/sqft
    Source: Ronding, Inc dba RE/MAX 1 #44534 Report a problem
    2/28/2008Sold$108,500$69/sqft
    Source: Public Record Report a problem

    Public tax history

    YearProperty taxesTax assessment
    2024$3,069 +68%$211,000 +137.3%
    2023$1,827 +18.4%$88,900 +6.3%
    2022$1,543 -3%$83,600
    2021$1,591 -21.5%$83,600
    2020$2,027 +32.5%$83,600
    2019$1,530 -1.4%$83,600
    2018$1,551 -6.1%$83,600
    2017$1,651 +4865%$83,600
    2016$33 $83,600 +16.9%
    2015-- $71,500 -14.5%
    2014$1,829 -22.8%$83,600
    2013$2,370 +33.9%$83,600
    2012$1,770 -5.5%$83,600
    2011$1,872 +4.3%$83,600
    2010$1,796 +5.8%$83,600
    2009$1,697 $83,600
    2008-- $83,600
    2007$1,764 +2.3%$83,600
    2006$1,724 +0.3%$83,600
    2005$1,719 +26.9%$83,600 +71.3%
    2004$1,355 +6.8%$48,800
    2003$1,269 +2.1%$48,800
    2002$1,243 +1%$48,800
    2001$1,231 +9.8%$48,800
    2000$1,121 $48,800

    Find assessor info on the county website

    Neighborhood: 54880

    Nearby schools

    GreatSchools rating
    Get a cash offer in 3 minutes
    Find out how much your home could sell for in as little as 3 minutes with a no-obligation cash offer.
    Estimated market value
    $258,300
    Get a cash offer in 3 minutes
    Find out how much your home could sell for in as little as 3 minutes with a no-obligation cash offer.
    Estimated market value
    $258,300