Skip main navigation
Off market
  • $494,700

    1020 Cunningham Farm Dr, Indian Trail, NC 28079

    3beds
    2,285sqft
    Single Family Residence
    Built in ----
    -- sqft lot
    $494,700 Zestimate®
    $216/sqft
    $2,486 Estimated rent

    Home value

    $494,700

    $465,000 - $529,000

    $2,486/mo

    Zestimate® history
    Loading
    Loading...

    Owner options

    List your home for rent

    $2,486/mo

    Rent Zestimate®

    Find your next renter with Zillow Rental Manager. Plus, with online applications, you can quickly screen prospective tenants – for free.

    Learn more

    $2,486/mo

    Rent Zestimate®

    Refinance and save

    $2,945/mo

    Est. payment

    Refinancing to a lower rate could help reduce your monthly payments and save thousands over the life of the loan.

    See today's rates

    $2,945/mo

    Est. payment

    Explore your selling options

    Work with a Zillow partner agent

    Leverage their expertise and Zillow's premium Showcase listings to get your home seen by more buyers.

    Get started

    List with your own agent

    Get your home in front of millions of buyers by listing it on Zillow.

    Learn how to do it

    Sell it yourself

    Take full control of how buyers see your home on Zillow by listing For Sale by Owner (FSBO).

    List your home

    What's special

    Modern finishes throughoutCovered front porchRecessed lightingBeautifully landscaped yardVersatile flex roomSpacious pantryAbundant cabinet space

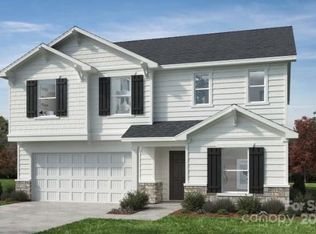
    Welcome to this stunning, north-facing, never-lived-in KB Home, newly built in 2026 and located in the desirable Sheffield community of Indian Trail! This beautiful two-story rental home features a covered front porch and beautifully landscaped yard. When you walk in the door, you will notice the open-concept floor plan with modern finishes throughout and an abundance of natural light throughout. The main living area showcases luxury vinyl plank flooring, recessed lighting, and a seamless flow between the living, dining, and kitchen spaces. The well-appointed kitchen offers granite countertops, brand new stainless steel appliances, abundant cabinet space, a gas cooktop with electric oven, and a spacious pantry. Just off the foyer, a versatile flex room provides the perfect space for a home office, den, playroom, or study. Upstairs, you'll find a spacious primary suite, two secondary bedrooms, two full bathrooms, a loft, and a dedicated laundry room complete with brand-new washer and dryer. Additional storage is available in the oversized coat closet and attached two-car garage. Enjoy relaxing or entertaining on the large rear patio overlooking the backyard. Enjoy access to community green spaces and walking trails while being conveniently located near shopping, dining, everyday conveniences, and major roadways. **TENANT PAYS: power, gas, water, sewer, cable/internet. TENANT NOT RESPONSIBLE FOR: trash, recycling. TENANT RESPONSIBILITIES: yard and landscaping maintenance. **LEASE TERMS: 12 month lease, security deposit equal to one months rent, first months rent due at signing. Application includes checking credit, criminal, and eviction history. **No pets allowed - No smoking allowed.** Schedule your showing today- don't miss this incredible opportunity to rent a brand-new home that's ready for its very first occupants! TENANT PAYS: power, gas, water, sewer, cable/internet. TENANT NOT RESPONSIBLE FOR: trash, recycling. TENANT RESPONSIBILITIES: yard and landscaping maintenance. LEASE TERMS: 12 month lease, security deposit equal to one months rent, first months rent due at signing. Application includes checking credit, criminal, and eviction history. **No pets allowed - No smoking allowed.**

    This property is off market, which means it's not currently listed for sale or rent on Zillow. This may be different from what's available on other websites or public sources.

    Zillow last checked:

    Listing updated:

    Source: Zillow Rentals

    Facts & features

    Interior

    Bedrooms & bathrooms
    • Bedrooms: 3
    • Bathrooms: 3
    • Full bathrooms: 2
    • 1/2 bathrooms: 1
    Heating
    • Central, Forced Air
    Cooling
    • Air Conditioner, Central Air
    Appliances
    • Included: Dishwasher, Oven, Refrigerator
    • Laundry: In Unit
    Features
    • Flooring: Carpet
    Interior area
    • Total interior livable area: 2,285 sqft

    Property

    Parking
    • Parking features: Attached, Garage
    • Has attached garage: Yes
    • Details: Contact manager
    Details
    • Additional structures: Garage(s)

    Construction

    Type & style
    • Home type: SingleFamily
    • Property subtype: Single Family Residence

    Community & HOA

    Community
    • Deposit fee: $2,400
    • Administrative fee: $100
    Location
    • Region: Indian Trail

    Financial & listing details

    • Price per square foot: $216/sqft
    • Date on market: 6/17/2026
    • Lease term: 1 Year

    Price history

    DateEventPrice
    7/23/2026Listing removed$2,400$1/sqft
    Source: Zillow Rentals Report a problem
    6/17/2026Listed for rent$2,400$1/sqft
    Source: Zillow Rentals Report a problem

    Public tax history

    Tax history is unavailable.

    Neighborhood: 28079

    Nearby schools

    GreatSchools rating
    Get a cash offer in 3 minutes
    Find out how much your home could sell for in as little as 3 minutes with a no-obligation cash offer.
    Estimated market value
    $494,700
    Get a cash offer in 3 minutes
    Find out how much your home could sell for in as little as 3 minutes with a no-obligation cash offer.
    Estimated market value
    $494,700