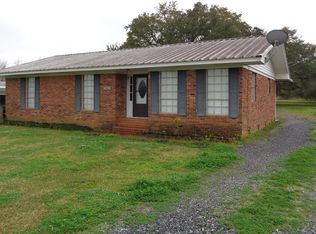
Welcome to this charming 3 bedroom, 2 bath country home that offers space, flexibility, and everything you need for comfortable living!Step inside and you'll find a well-designed layout with plenty of room to spread out. One of the standout features of this home is the additional bonus room--perfect for a 4th bedroom, game room, office, or flex space to fit your lifestyle.✨ Property Highlights: 3 Bedrooms | 2 Bathrooms Bonus room with endless possibilities Large fenced-in yard--perfect for pets, kids, or entertaining Spacious outdoor area to enjoy peaceful country living Workshop/storage building--ideal for hobbies, tools, or extra storage🌿 Whether you're looking for a quiet retreat or a place with room to grow, this property checks all the boxes. Enjoy the freedom of country living while still being within a convenient distance to town.This home is full of potential and ready for its next owner!
Sold
Price Unknown
1020 Cyrus Dr, Saint Martinville, LA 70582
3beds
1,495sqft
Single Family Residence
Built in ----
0.67 Acres Lot
$229,000 Zestimate®
$--/sqft
$1,491 Estimated rent
Home value
$229,000
Estimated sales range
Not available
$1,491/mo
Zestimate® history
Owner options
List your home for rent
$1,491/mo
Rent Zestimate®
Find your next renter with Zillow Rental Manager. Plus, with online applications, you can quickly screen prospective tenants – for free.
$1,491/mo
Rent Zestimate®
Refinance and save
Refinancing to a lower rate could help reduce your monthly payments and save thousands over the life of the loan.
Explore your selling options
Work with a Zillow partner agent
Leverage their expertise and Zillow's premium Showcase listings to get your home seen by more buyers.
Get startedList with your own agent
Get your home in front of millions of buyers by listing it on Zillow.
Learn how to do itSell it yourself
Take full control of how buyers see your home on Zillow by listing For Sale by Owner (FSBO).
List your homeWhat's special
Large fenced-in yardAdditional bonus room
Zillow last checked:
Listing updated:
Listed by:
Brandi C McKnight,
RE/MAX Acadiana
Source: RAA,MLS#: 2600002675
Facts & features
Interior
Bedrooms & bathrooms
- Bedrooms: 3
- Bathrooms: 2
- Full bathrooms: 2
Heating
- Central, Electric
Cooling
- Central Air
Appliances
- Included: Dishwasher, Microwave, Electric Stove Con
- Laundry: Electric Dryer Hookup, Washer Hookup
Features
- High Ceilings, Built-in Features, Computer Nook, Crown Molding, Varied Ceiling Heights, Vaulted Ceiling(s), Walk-In Closet(s), Formica Counters
- Flooring: Tile, Wood Laminate
- Windows: Window Treatments, Double Pane Windows
- Has fireplace: No
Interior area
- Total interior livable area: 1,495 sqft
Property
Parking
- Total spaces: 2
- Parking features: Attached
- Carport spaces: 2
Features
- Stories: 1
- Patio & porch: Porch
- Exterior features: Lighting
- Fencing: Full,Other,Privacy
Lot
- Size: 0.67 Acres
- Dimensions: 135 x 241
- Features: 0.51 to 0.99 Acres, Level
Details
- Additional structures: RV/Boat Storage, Shed(s), Storage, Workshop
- Parcel number: 09202d2446
- Special conditions: Arms Length
Construction
Type & style
- Home type: SingleFamily
- Architectural style: Acadian
- Property subtype: Single Family Residence
Materials
- Brick Veneer, Vinyl Siding, Brick
- Foundation: Slab
- Roof: Composition
Condition
- Resale
Utilities & green energy
- Electric: Elec: SLEMCO
- Sewer: Septic Tank
Community & HOA
Community
- Subdivision: Bayou Shady
Location
- Region: Saint Martinville
Financial & listing details
- Tax assessed value: $175,500
- Annual tax amount: $1,017
- Date on market: 3/31/2026
- Exclusions: Refrigerator
- Electric utility on property: Yes
Price history
| Date | Event | Price |
|---|---|---|
| 7/17/2026 | Sold | -- |
Source:  RAA #2600002675 Report a problem RAA #2600002675 Report a problem | ||
| 6/24/2026 | Pending sale | $229,900$154/sqft |
Source: RAA #2600002675 Report a problem | ||
| 5/20/2026 | Price change | $229,900-2.1%$154/sqft |
Source: RAA #2600002675 Report a problem | ||
| 5/7/2026 | Price change | $234,900-2.1%$157/sqft |
Source: RAA #2600002675 Report a problem | ||
| 3/31/2026 | Listed for sale | $239,999$161/sqft |
Source: RAA #2600002675 Report a problem | ||
| 3/9/2018 | Sold | -- |
Source: Public Record Report a problem | ||
| 12/21/2005 | Sold | -- |
Source: Public Record Report a problem | ||
Public tax history
| Year | Property taxes | Tax assessment |
|---|---|---|
| 2025 | $1,017 -0.6% | $17,550 |
| 2024 | $1,024 +30% | $17,550 +16.9% |
| 2023 | $788 +0.1% | $15,010 |
| 2022 | $787 | $15,010 |
| 2021 | $787 +0.3% | $15,010 |
| 2020 | $785 -4.6% | $15,010 -1.9% |
| 2019 | $823 -48.4% | $15,300 |
| 2018 | $1,595 +9.1% | $15,300 |
| 2017 | $1,462 +4.8% | $15,300 |
| 2016 | $1,395 -2.6% | $15,300 +3% |
| 2015 | $1,432 +0% | $14,850 |
| 2014 | $1,432 +27.3% | $14,850 +27.2% |
| 2013 | $1,125 +0.4% | $11,670 |
| 2012 | $1,120 +1.7% | $11,670 +3.2% |
| 2011 | $1,102 +0.2% | $11,310 |
| 2010 | $1,099 | $11,310 |
Find assessor info on the county website
Neighborhood: 70582
Nearby homes
- $66,6003 bd2 ba1.8k sqft1018 Cyrus Dr, Saint Martinville, LA 70582Off Market
- $58,800-- bd1 ba952 sqft1028 Cyrus Dr, Saint Martinville, LA 70582Off Market
- $180,300-- bd2 ba1.5k sqft4720 Bridge Street Hwy, Saint Martinville, LA 70582Off Market
- $167,2004 bd2 ba1.6k sqft4720 Bridge St Hwy, Parks, LA 70582Off Market
- $24,400-- bd1 ba720 sqft1017 Cyrus Dr, Saint Martinville, LA 70582Off Market
- $24,400-- bd1 ba720 sqft1017 Cyrus Dr, Saint Martinville, LA 70582Off Market
- $163,600-- bd2 ba1.6k sqft1033 Cyrus Dr, Saint Martinville, LA 70582Off Market
- $143,000-- bd2 ba1.2k sqft1032 Cyrus Dr, Saint Martinville, LA 70582Off Market
Nearby schools
GreatSchools rating
- 5/10Breaux Bridge Elementary SchoolGrades: 3-5Distance: 3.8 mi
- 4/10Breaux Bridge Junior High SchoolGrades: 6-8Distance: 4.1 mi
- 4/10Breaux Bridge High SchoolGrades: 9-12Distance: 1.4 mi
Schools provided by the listing agent
- Elementary: Breaux Bridge
- Middle: Breaux Bridge Jr High
- High: Breaux Bridge
Source: RAA. This data may not be complete. We recommend contacting the local school district to confirm school assignments for this home.
- Louisiana
- Saint Martin Parish
- Saint Martinville
- 70582
- 1020 Cyrus Dr
Nearby cities
Nearby zip codes
Other Saint Martinville Topics
- Apartments for Rent in 70582
- Houses for Sale in 70582
- Houses for Rent in 70582
- 70582 Real Estate
- Saint Martinville Condos
- Houses for Sale in Saint Martinville
- Newest Listings in Saint Martinville
- Saint Martinville Home Values
- Saint Martinville Real Estate Agents
- Saint Martinville Refinance
- Saint Martinville Mortgage Rates
