Great opportunity w/ a large lot, dream garage, and situated on a quiet, dead end street! Home features updated kitchen with soft close shaker cabinets, granite tops, undermount sink, custom tile backsplash, nickel fixtures & hardware, LVT flooring, appliance package, and multi-purpose nook area. Spacious family room w/ large picture window overlooking the covered deck, wood burning stove perfect for Michigan winters surrounded by natural brick hearth, and decorative mantle. Multi purpose flex/mud/laundry room w/slate flooring and included washer & dryer. Another perk, and uncommon for this square footage is the additional half bath, also modernized w/updated flooring, vanity, cultured top, & fixtures. Full bath also has updated flooring. Hot water tank is new. Nest wifi thermostat included. Vinyl windows & lots of natural light throughout. Newer, well insulated solid wood front door & new hose spigots are added perks. Exterior amenities include an updated dimensional roof, mostly fenced yard (just needs gate across driveway), large front covered deck, rear deck, planter boxes, bird feeder, mature trees & privacy, and two sheds (16 x 10 wood construction w/concrete floor & Double Barn Doors) & (7 x7 Rubbermaid w/Double Doors). What sets this one apart from the rest, is the extra long driveway leading to the oversized 4+ car heated and insulated garage. The garage is perfect for mechanics, woodworkers, collectors, machinist, etc, or would make an incredible storage space, outdoor entertaining, bar, or many other uses. This home is located near the several lakes, parks, boat launches, and fishing spots Waterford has to offer. This is a community where outdoor life is plentiful, allowing enjoyment of the purity nature has to offer! Schedule your showing today. WELCOME HOME!
Sold for $242,200
$242,200
1020 Daffodil Dr, Waterford, MI 48327
3beds
1,104sqft
Single Family Residence
Built in 1955
0.38 Acres Lot
$251,600 Zestimate®
$219/sqft
$2,070 Estimated rent
Home value
$251,600
$231,000 - $272,000
$2,070/mo
Zestimate® history
Owner options
List your home for rent
$2,070/mo
Rent Zestimate®
Find your next renter with Zillow Rental Manager. Plus, with online applications, you can quickly screen prospective tenants – for free.
$2,070/mo
Rent Zestimate®
Refinance and save
$1,693/mo
Est. payment
Refinancing to a lower rate could help reduce your monthly payments and save thousands over the life of the loan.
$1,693/mo
Est. payment
Explore your selling options
Work with a Zillow partner agent
Leverage their expertise and Zillow's premium Showcase listings to get your home seen by more buyers.
Get startedList with your own agent
Get your home in front of millions of buyers by listing it on Zillow.
Learn how to do itSell it yourself
Take full control of how buyers see your home on Zillow by listing For Sale by Owner (FSBO).
List your homeWhat's special
Mostly fenced yardLarge front covered deckMature trees and privacyTwo shedsUpdated flooringDream garageLarge lot
Zillow last checked:
Listing updated:
Listed by:
Brandon Wroblewski 586-859-9091,
Community Choice Realty Inc
Bought with:
Jackie Ream, 6501410213
Wentworth Real Estate Group
Source: Realcomp II,MLS#: 20240079889
Facts & features
Interior
Bedrooms & bathrooms
- Bedrooms: 3
- Bathrooms: 2
- Full bathrooms: 1
- 1/2 bathrooms: 1
Bedroom
- Level: Entry
- Area: 90
- Dimensions: 9 x 10
Bedroom
- Level: Entry
- Area: 110
- Dimensions: 10 x 11
Bedroom
- Level: Entry
- Area: 110
- Dimensions: 10 x 11
Other
- Level: Entry
- Area: 55
- Dimensions: 5 x 11
Other
- Level: Entry
- Area: 24
- Dimensions: 4 x 6
Dining room
- Level: Entry
- Area: 72
- Dimensions: 8 x 9
Kitchen
- Level: Entry
- Area: 110
- Dimensions: 10 x 11
Laundry
- Level: Entry
- Area: 54
- Dimensions: 6 x 9
Living room
- Level: Entry
- Area: 156
- Dimensions: 12 x 13
Mud room
- Level: Entry
- Area: 81
- Dimensions: 9 x 9
Heating
- Forced Air, Natural Gas
Cooling
- Ceiling Fans, Central Air
Appliances
- Included: Dryer, Free Standing Gas Range, Free Standing Refrigerator, Washer
- Laundry: Gas Dryer Hookup, Laundry Room, Washer Hookup
Features
- Programmable Thermostat
- Has basement: No
- Has fireplace: Yes
- Fireplace features: Family Room, Wood Burning Stove
Interior area
- Total interior livable area: 1,104 sqft
- Finished area above ground: 1,104
Property
Parking
- Total spaces: 4
- Parking features: Four Car Garage, Detached, Driveway, Electricityin Garage, Garage Faces Front, Heated Garage, Garage Door Opener, Oversized, Side Entrance, Workshop In Garage
- Garage spaces: 4
Features
- Levels: One
- Stories: 1
- Entry location: GroundLevel
- Patio & porch: Covered, Deck
- Exterior features: Lighting
- Pool features: None
- Fencing: Back Yard,Fenced,Fencing Allowed
Lot
- Size: 0.38 Acres
- Dimensions: 75.00 x 200.00
- Features: Dead End Street
Details
- Additional structures: Sheds
- Parcel number: 1319177007
- Special conditions: Short Sale No,Standard
Construction
Type & style
- Home type: SingleFamily
- Architectural style: Ranch
- Property subtype: Single Family Residence
Materials
- Brick, Vinyl Siding, Wood Siding
- Foundation: Poured, Slab
- Roof: Asphalt
Condition
- New construction: No
- Year built: 1955
- Major remodel year: 2019
Utilities & green energy
- Electric: Fuses
- Sewer: Public Sewer
- Water: Public
- Utilities for property: Above Ground Utilities, Cable Available, Underground Utilities
Community & HOA
Community
- Subdivision: MC CALLUM SUB
HOA
- Has HOA: No
Location
- Region: Waterford
Financial & listing details
- Price per square foot: $219/sqft
- Tax assessed value: $83,750
- Annual tax amount: $3,023
- Date on market: 10/26/2024
- Cumulative days on market: 96 days
- Listing agreement: Exclusive Right To Sell
- Listing terms: Cash,Conventional,FHA,Va Loan
- Exclusions: Exclusion(s) Do Not Exist
Price history
| Date | Event | Price |
|---|---|---|
| 2/13/2025 | Sold | $242,200+2.6%$219/sqft |
Source:  Realcomp II #20240079889 Report a problem Realcomp II #20240079889 Report a problem | ||
| 1/30/2025 | Pending sale | $236,000$214/sqft |
Source: Realcomp II #20240079889 Report a problem | ||
| 12/16/2024 | Price change | $236,000-1.3%$214/sqft |
Source: Realcomp II #20240079889 Report a problem | ||
| 11/13/2024 | Price change | $239,000-4%$216/sqft |
Source: Realcomp II #20240079889 Report a problem | ||
| 11/4/2024 | Price change | $249,000-1.9%$226/sqft |
Source: Realcomp II #20240079889 Report a problem | ||
| 10/26/2024 | Listed for sale | $253,750+23.8%$230/sqft |
Source: Realcomp II #20240079889 Report a problem | ||
| 11/9/2022 | Sold | $205,000+8%$186/sqft |
Source: Realcomp II #20221036397 Report a problem | ||
| 9/7/2022 | Pending sale | $189,900$172/sqft |
Source: Realcomp II #20221036397 Report a problem | ||
| 8/31/2022 | Listed for sale | $189,900$172/sqft |
Source: Realcomp II #20221036397 Report a problem | ||
Public tax history
| Year | Property taxes | Tax assessment |
|---|---|---|
| 2025 | $3,107 +5.6% | $97,070 +7.6% |
| 2024 | $2,941 +85.6% | $90,180 +13.1% |
| 2023 | $1,584 +13.3% | $79,770 +29.6% |
| 2022 | $1,398 +7% | $61,540 +3.5% |
| 2021 | $1,307 | $59,450 +9.3% |
| 2020 | -- | $54,390 +2.6% |
| 2019 | $1,292 +9.9% | $53,000 +8.5% |
| 2018 | $1,176 | $48,860 |
| 2017 | -- | $48,860 +16.7% |
| 2016 | -- | $41,860 +7.8% |
| 2015 | -- | $38,840 +20.9% |
| 2014 | -- | $32,120 +4.7% |
| 2011 | -- | $30,690 -13.4% |
| 2010 | $1,182 -11.7% | $35,430 -25.2% |
| 2009 | $1,339 +119.1% | $47,340 -48.8% |
| 2005 | $611 | $92,410 +65.9% |
| 2003 | -- | $55,700 +15.7% |
| 2002 | -- | $48,140 +38.2% |
| 2001 | $1,038 +8% | $34,830 +3.2% |
| 2000 | $961 | $33,750 |
Find assessor info on the county website
Neighborhood: 48327
Nearby homes
- $195,5003 bd2 ba1.1k sqft1006 Daffodil Dr, Waterford, MI 48327Off Market
- $225,8003 bd1 ba1.8k sqft1034 Daffodil Dr, Waterford, MI 48327Off Market
- $201,0003 bd-- ba1.1k sqft992 Daffodil Dr, Waterford, MI 48327Off Market
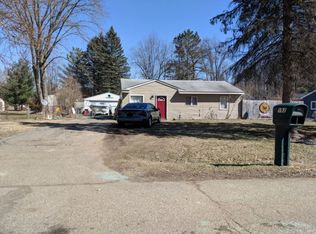
- $189,5003 bd1 ba1.5k sqft1058 Daffodil Dr, Waterford, MI 48327Off Market

- $353,8003 bd2 ba1.7k sqft7546 Pineland Ct #54, Waterford, MI 48327Off Market
- $362,5004 bd3 ba2.9k sqft7552 Pineland Ct, Waterford, MI 48327Sold
- $344,3004 bd2 ba1.7k sqft7546 Pineland Ct, Waterford, MI 48327Off Market
- $197,6003 bd1 ba1k sqft978 Daffodil Dr, Waterford, MI 48327Off Market
Nearby schools
GreatSchools rating
- 4/10Riverside Elementary SchoolGrades: PK-5Distance: 2.3 mi
- 5/10Pierce Middle SchoolGrades: 6-8Distance: 2.8 mi
- 7/10Waterford Kettering High SchoolGrades: 7-12Distance: 3 mi
Get a cash offer in 3 minutes
Find out how much your home could sell for in as little as 3 minutes with a no-obligation cash offer.
Estimated market value
$251,600
Get a cash offer in 3 minutes
Find out how much your home could sell for in as little as 3 minutes with a no-obligation cash offer.
Estimated market value
$251,600
- Michigan
- Oakland County
- Waterford
- 48327
- 1020 Daffodil Dr
Nearby cities
Nearby zip codes
Other Waterford Topics
